The development seen from the sea side, with both towers and the podium deck.Artist's impression
01
The towers
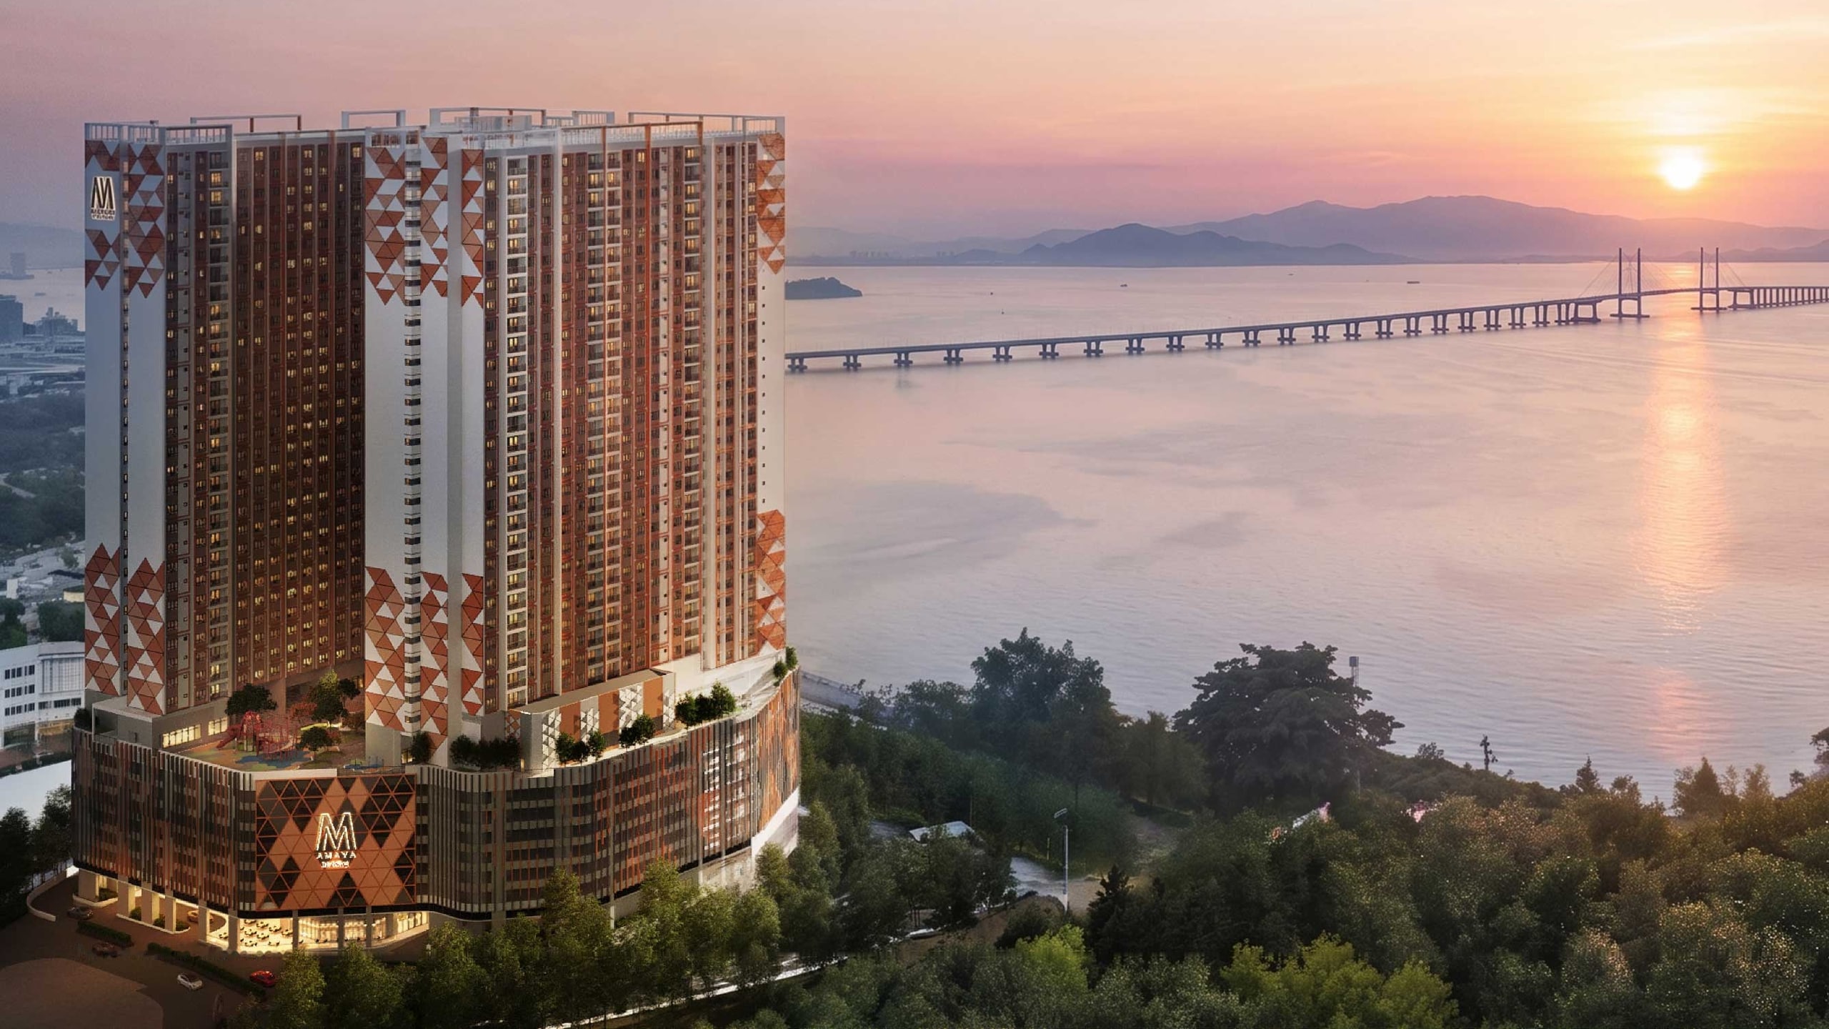
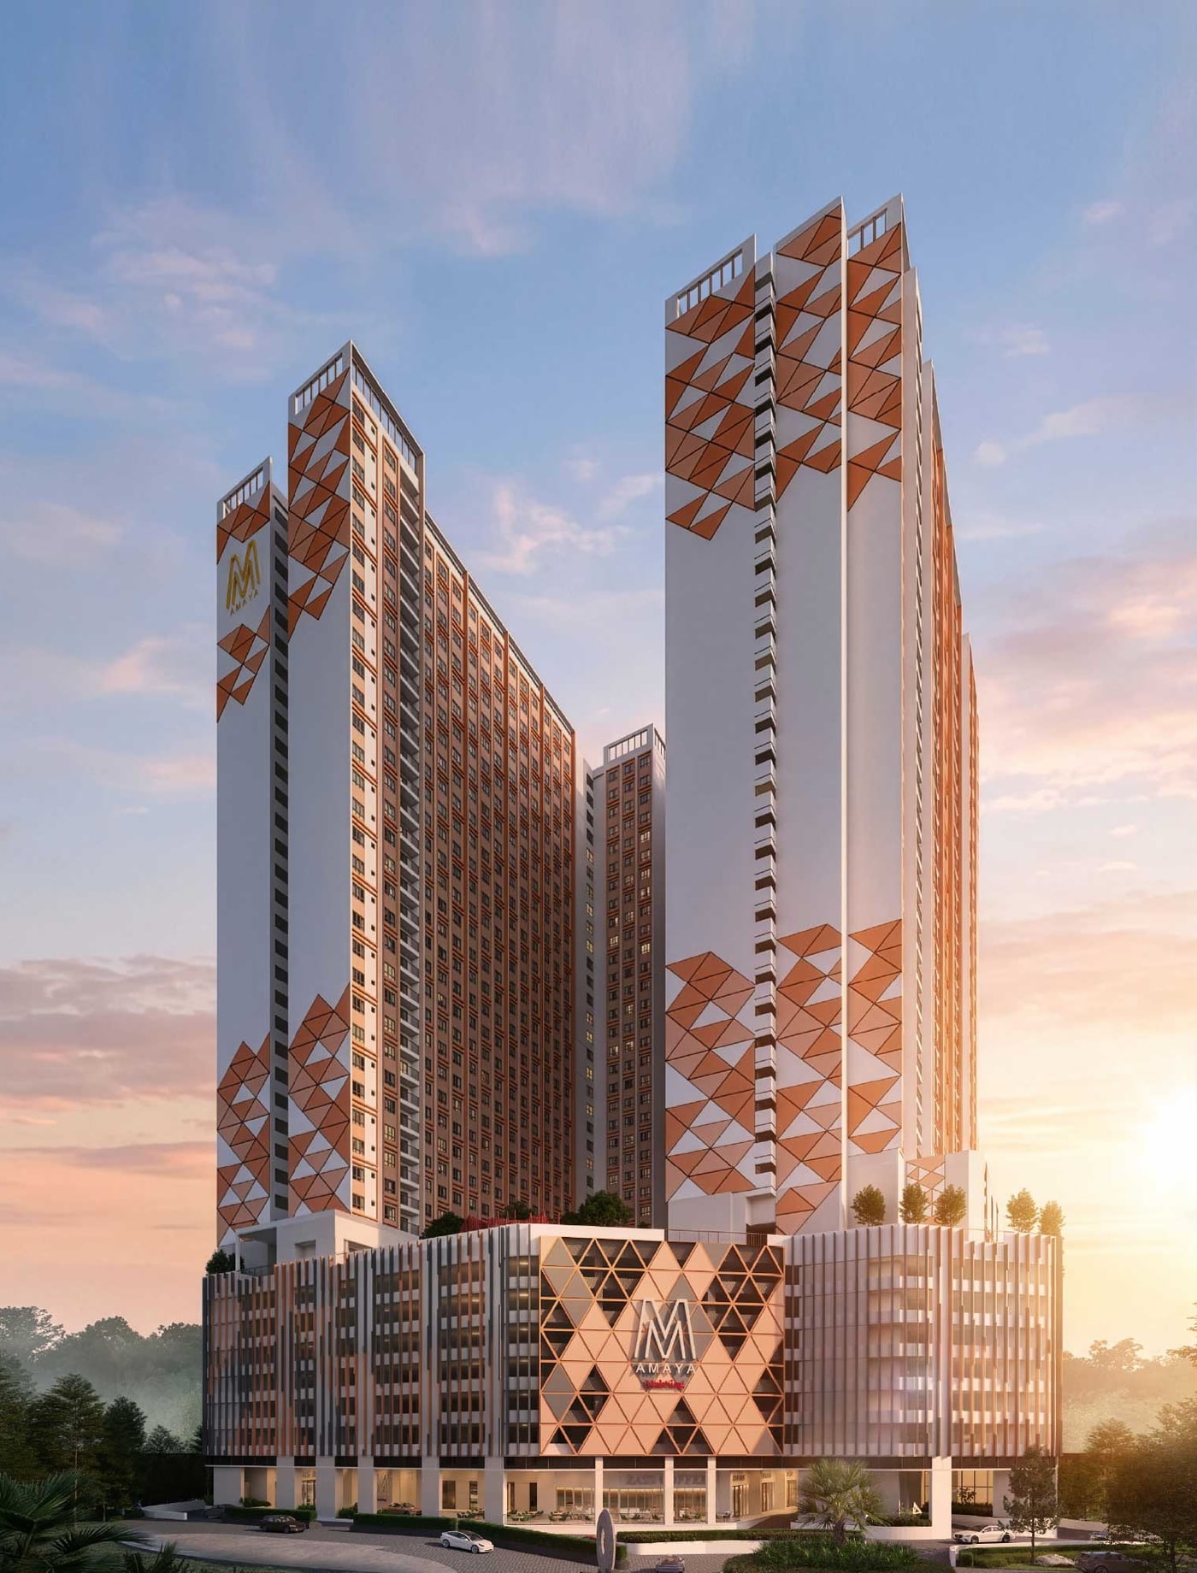
Two 37-storey towers above the strait, their facades carried in a copper-toned lattice.
The development seen from the sea side, with both towers and the podium deck.Artist's impression
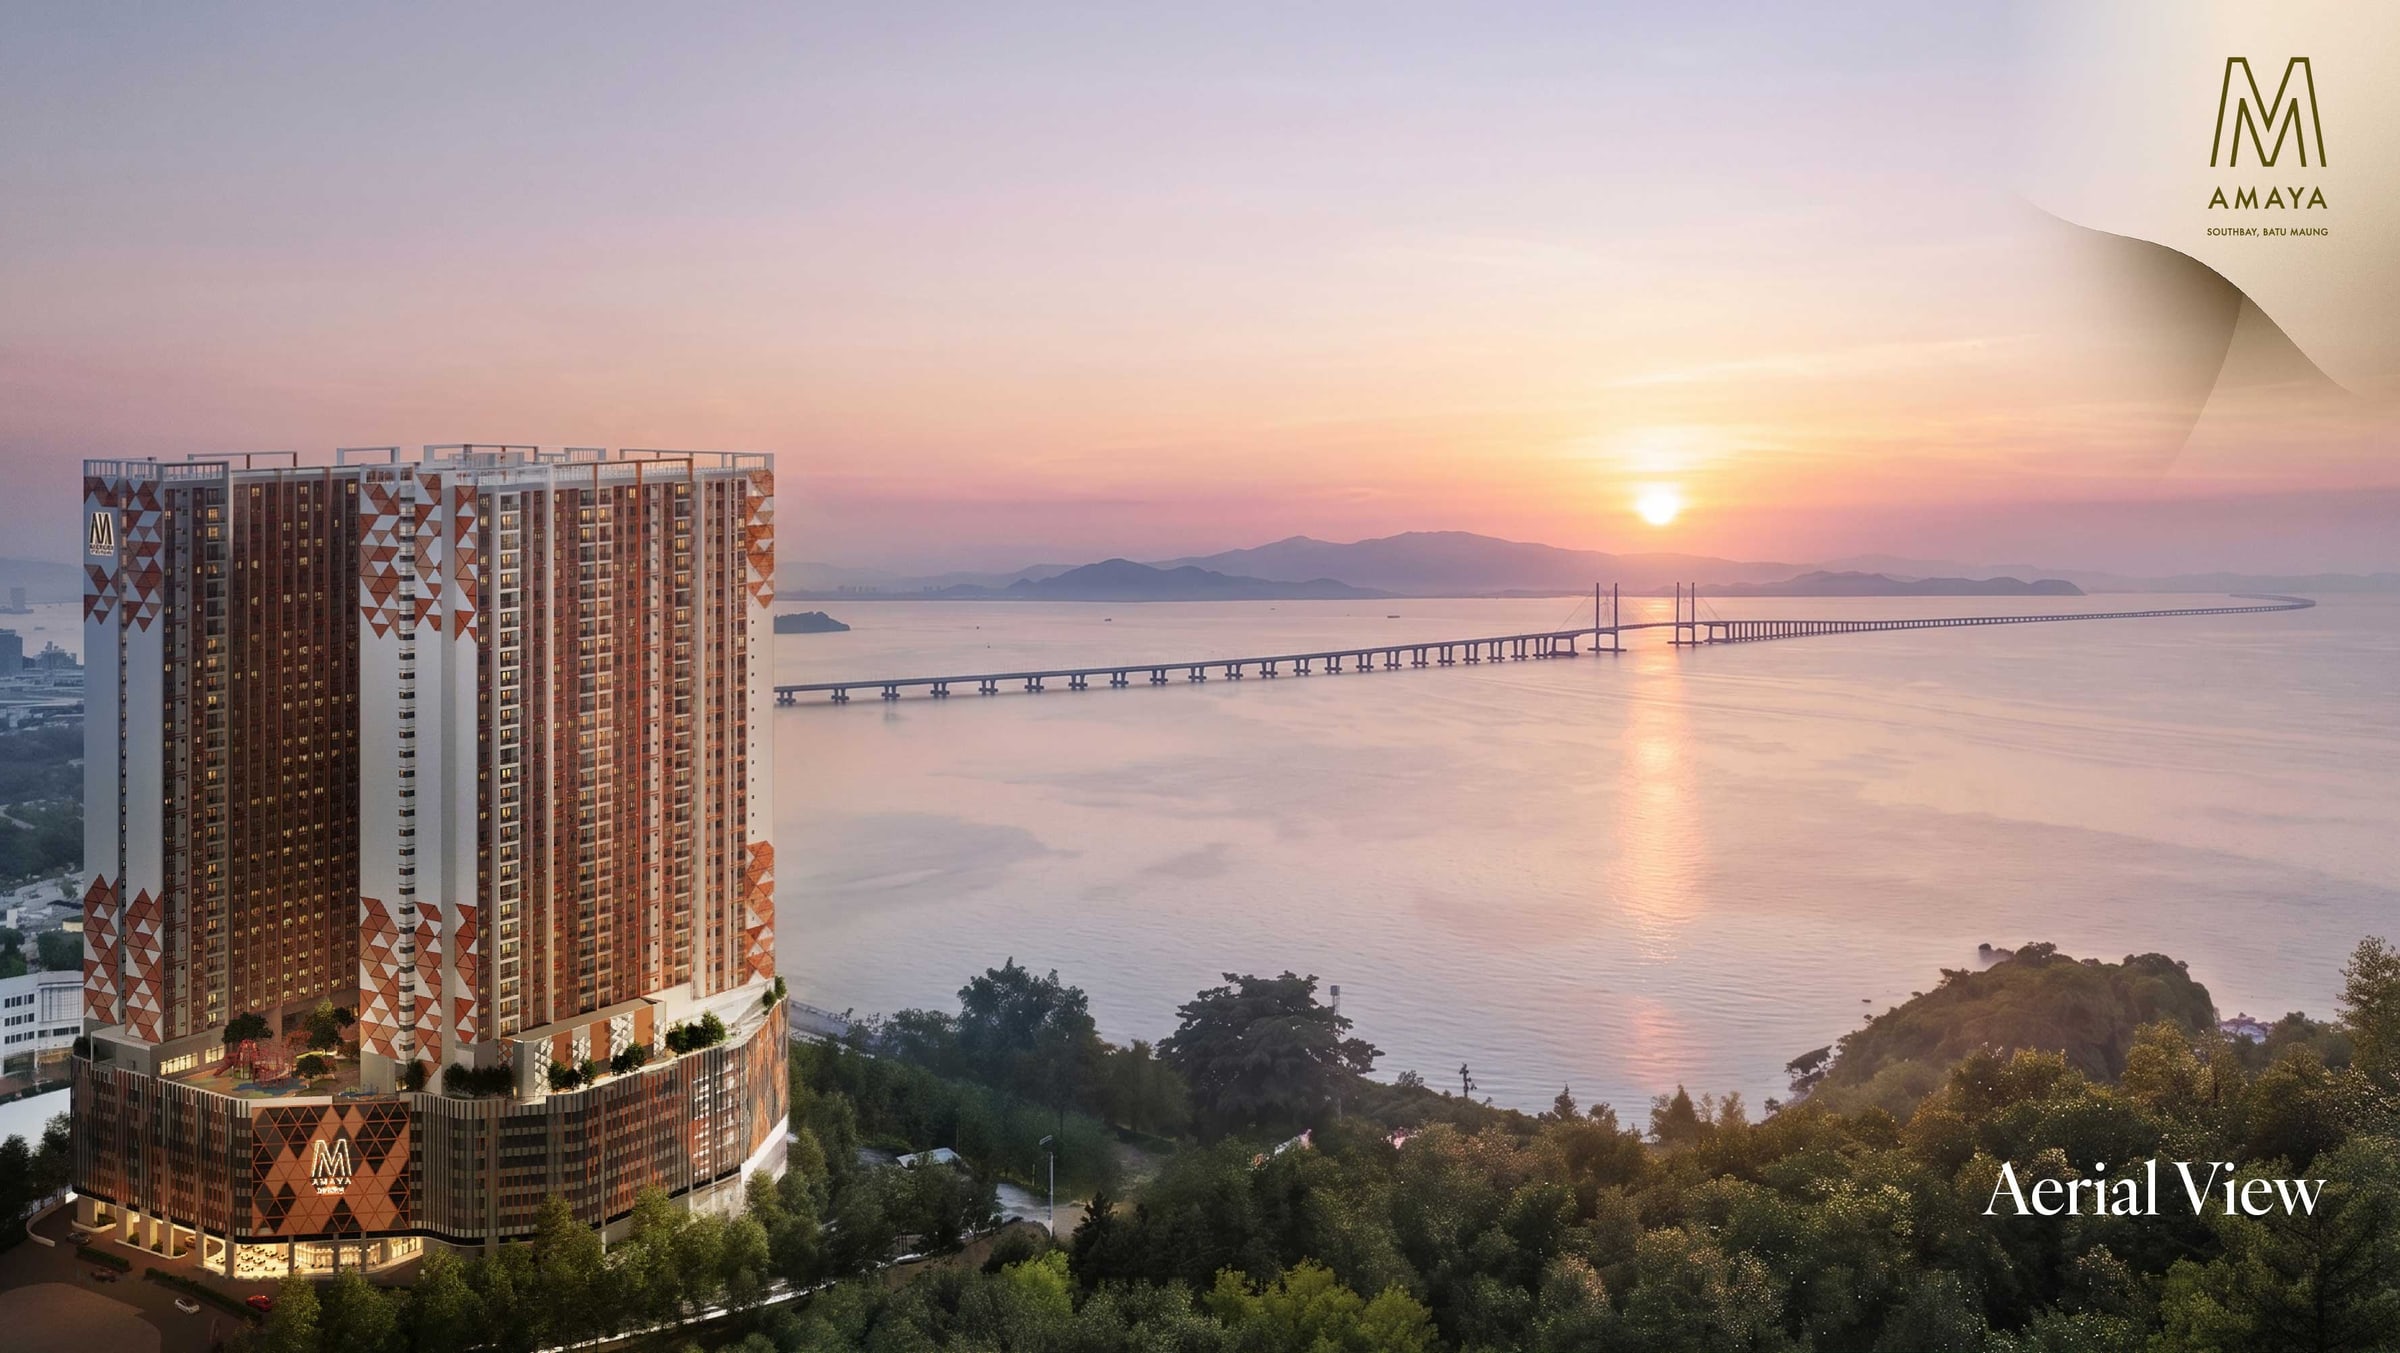
A single tower at full height. Thirty-seven storeys.Artist's impression
A single tower at full height. Thirty-seven storeys.
Renders are artist's impressions supplied by the developer. The complete image, as issued, opens full size.
02
Arrival
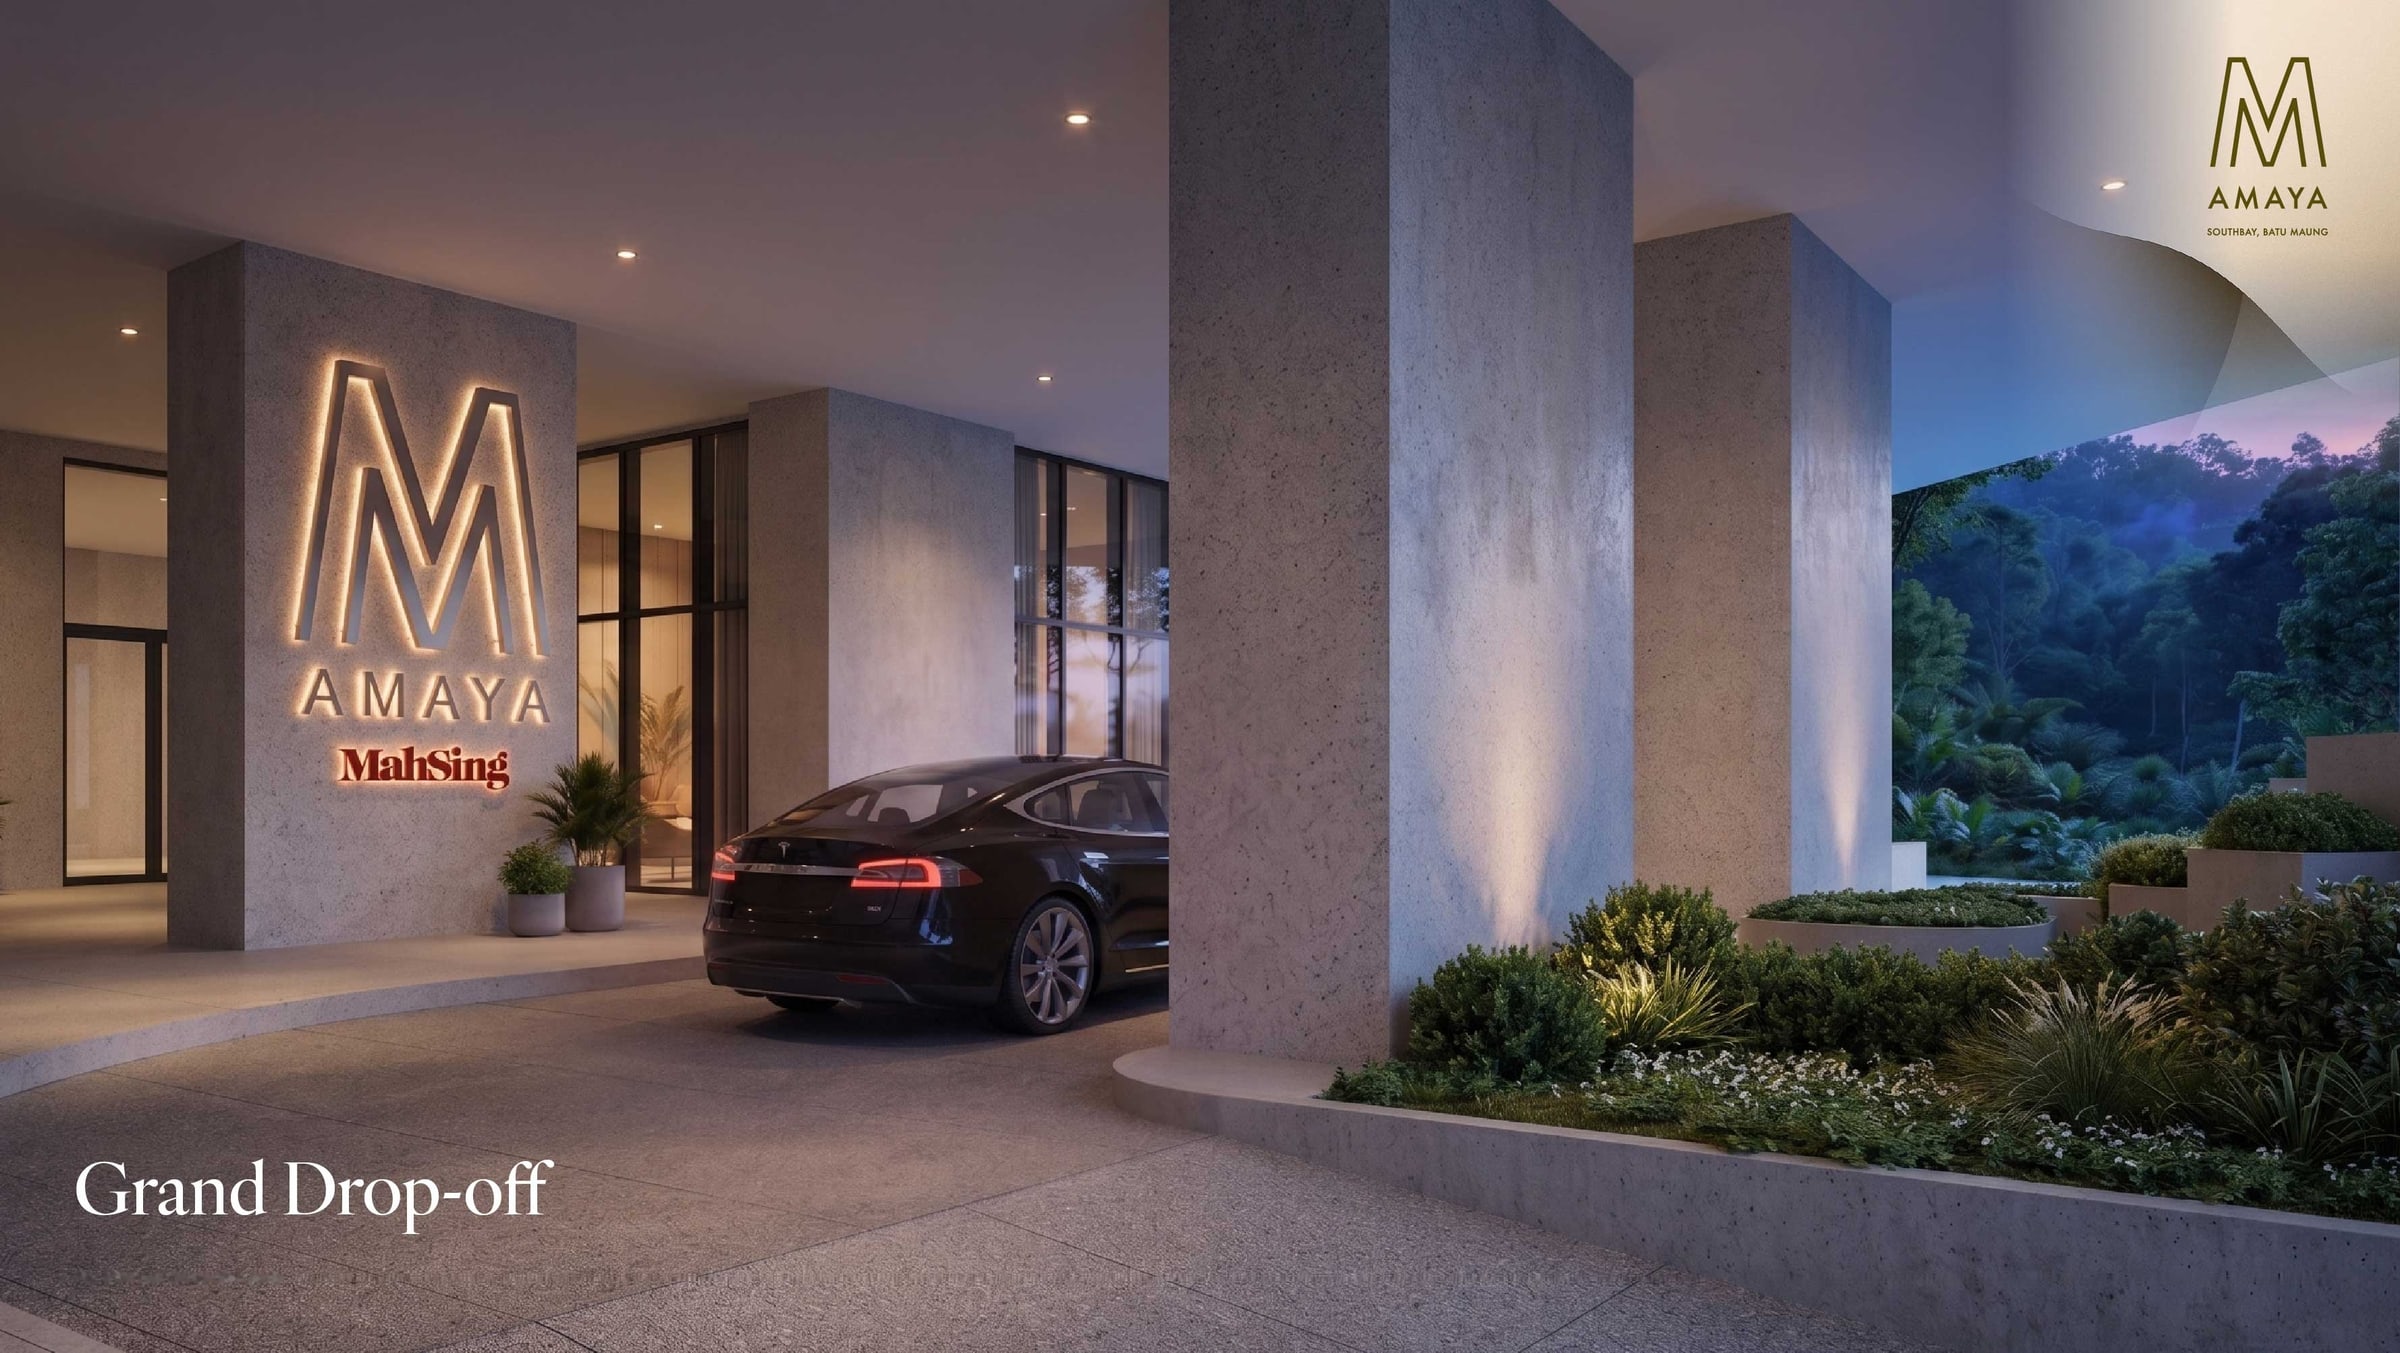
A covered drop-off, set back from the road, with the lattice brought down to eye level.
The arrival drop-off, sheltered and set back from the main road.Artist's impression
03
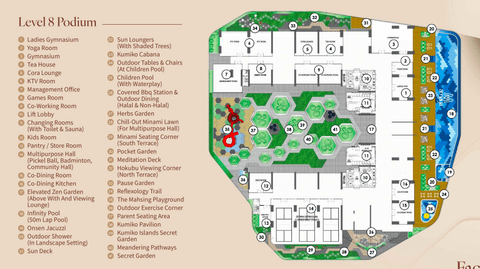
The Level 8 deck
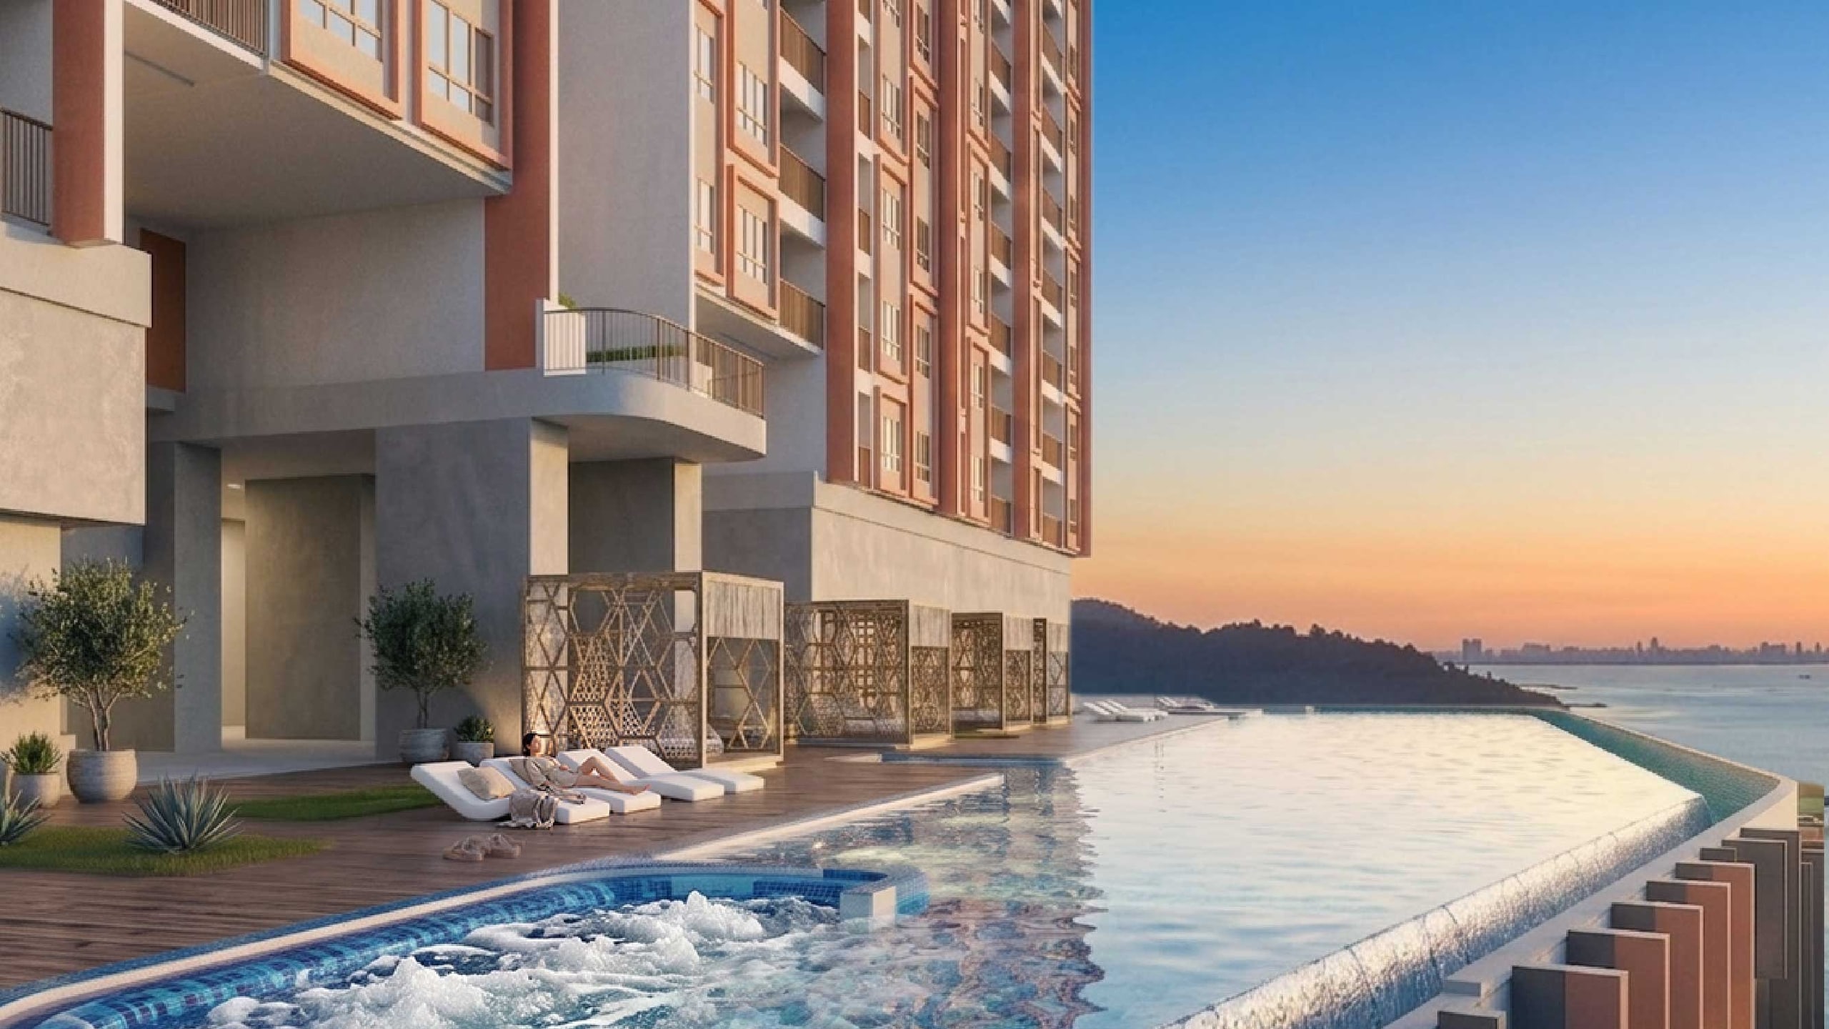
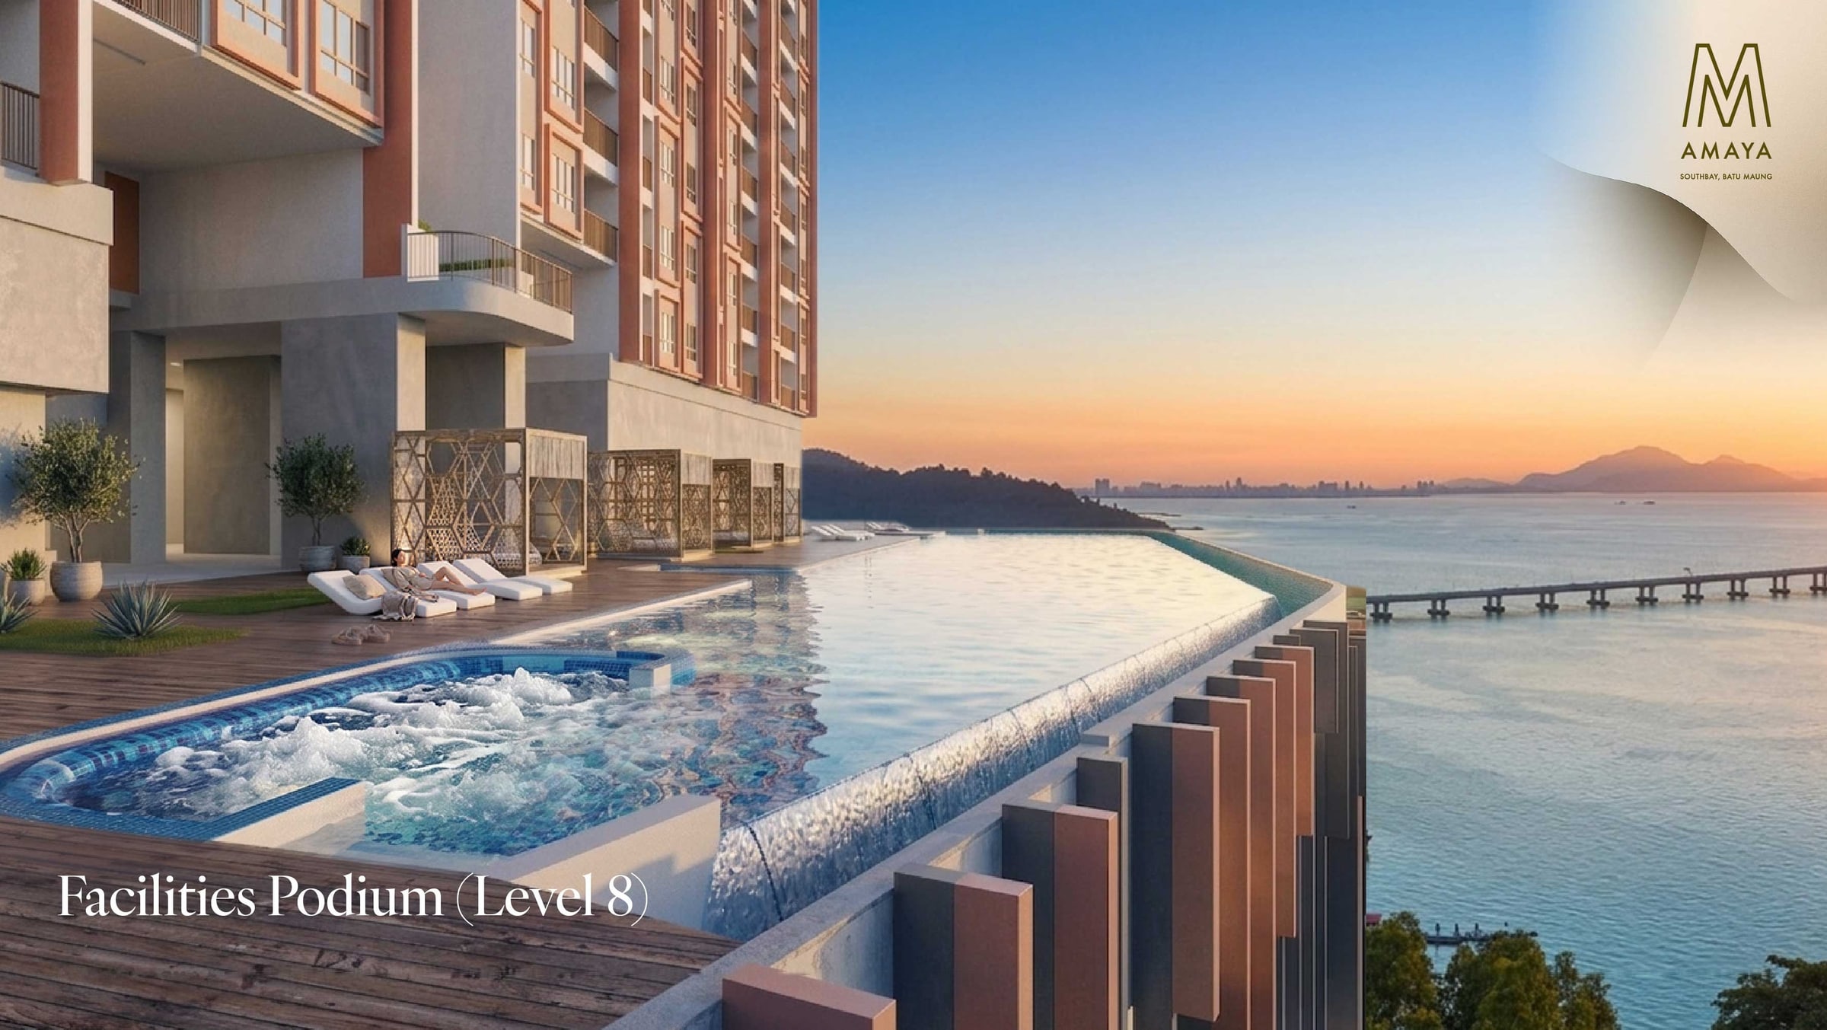
The infinity pool, the onsen jacuzzi and the sun deck — one floor, facing the water.
The Level 8 podium, where the pool deck and the onsen jacuzzi sit together.Artist's impression
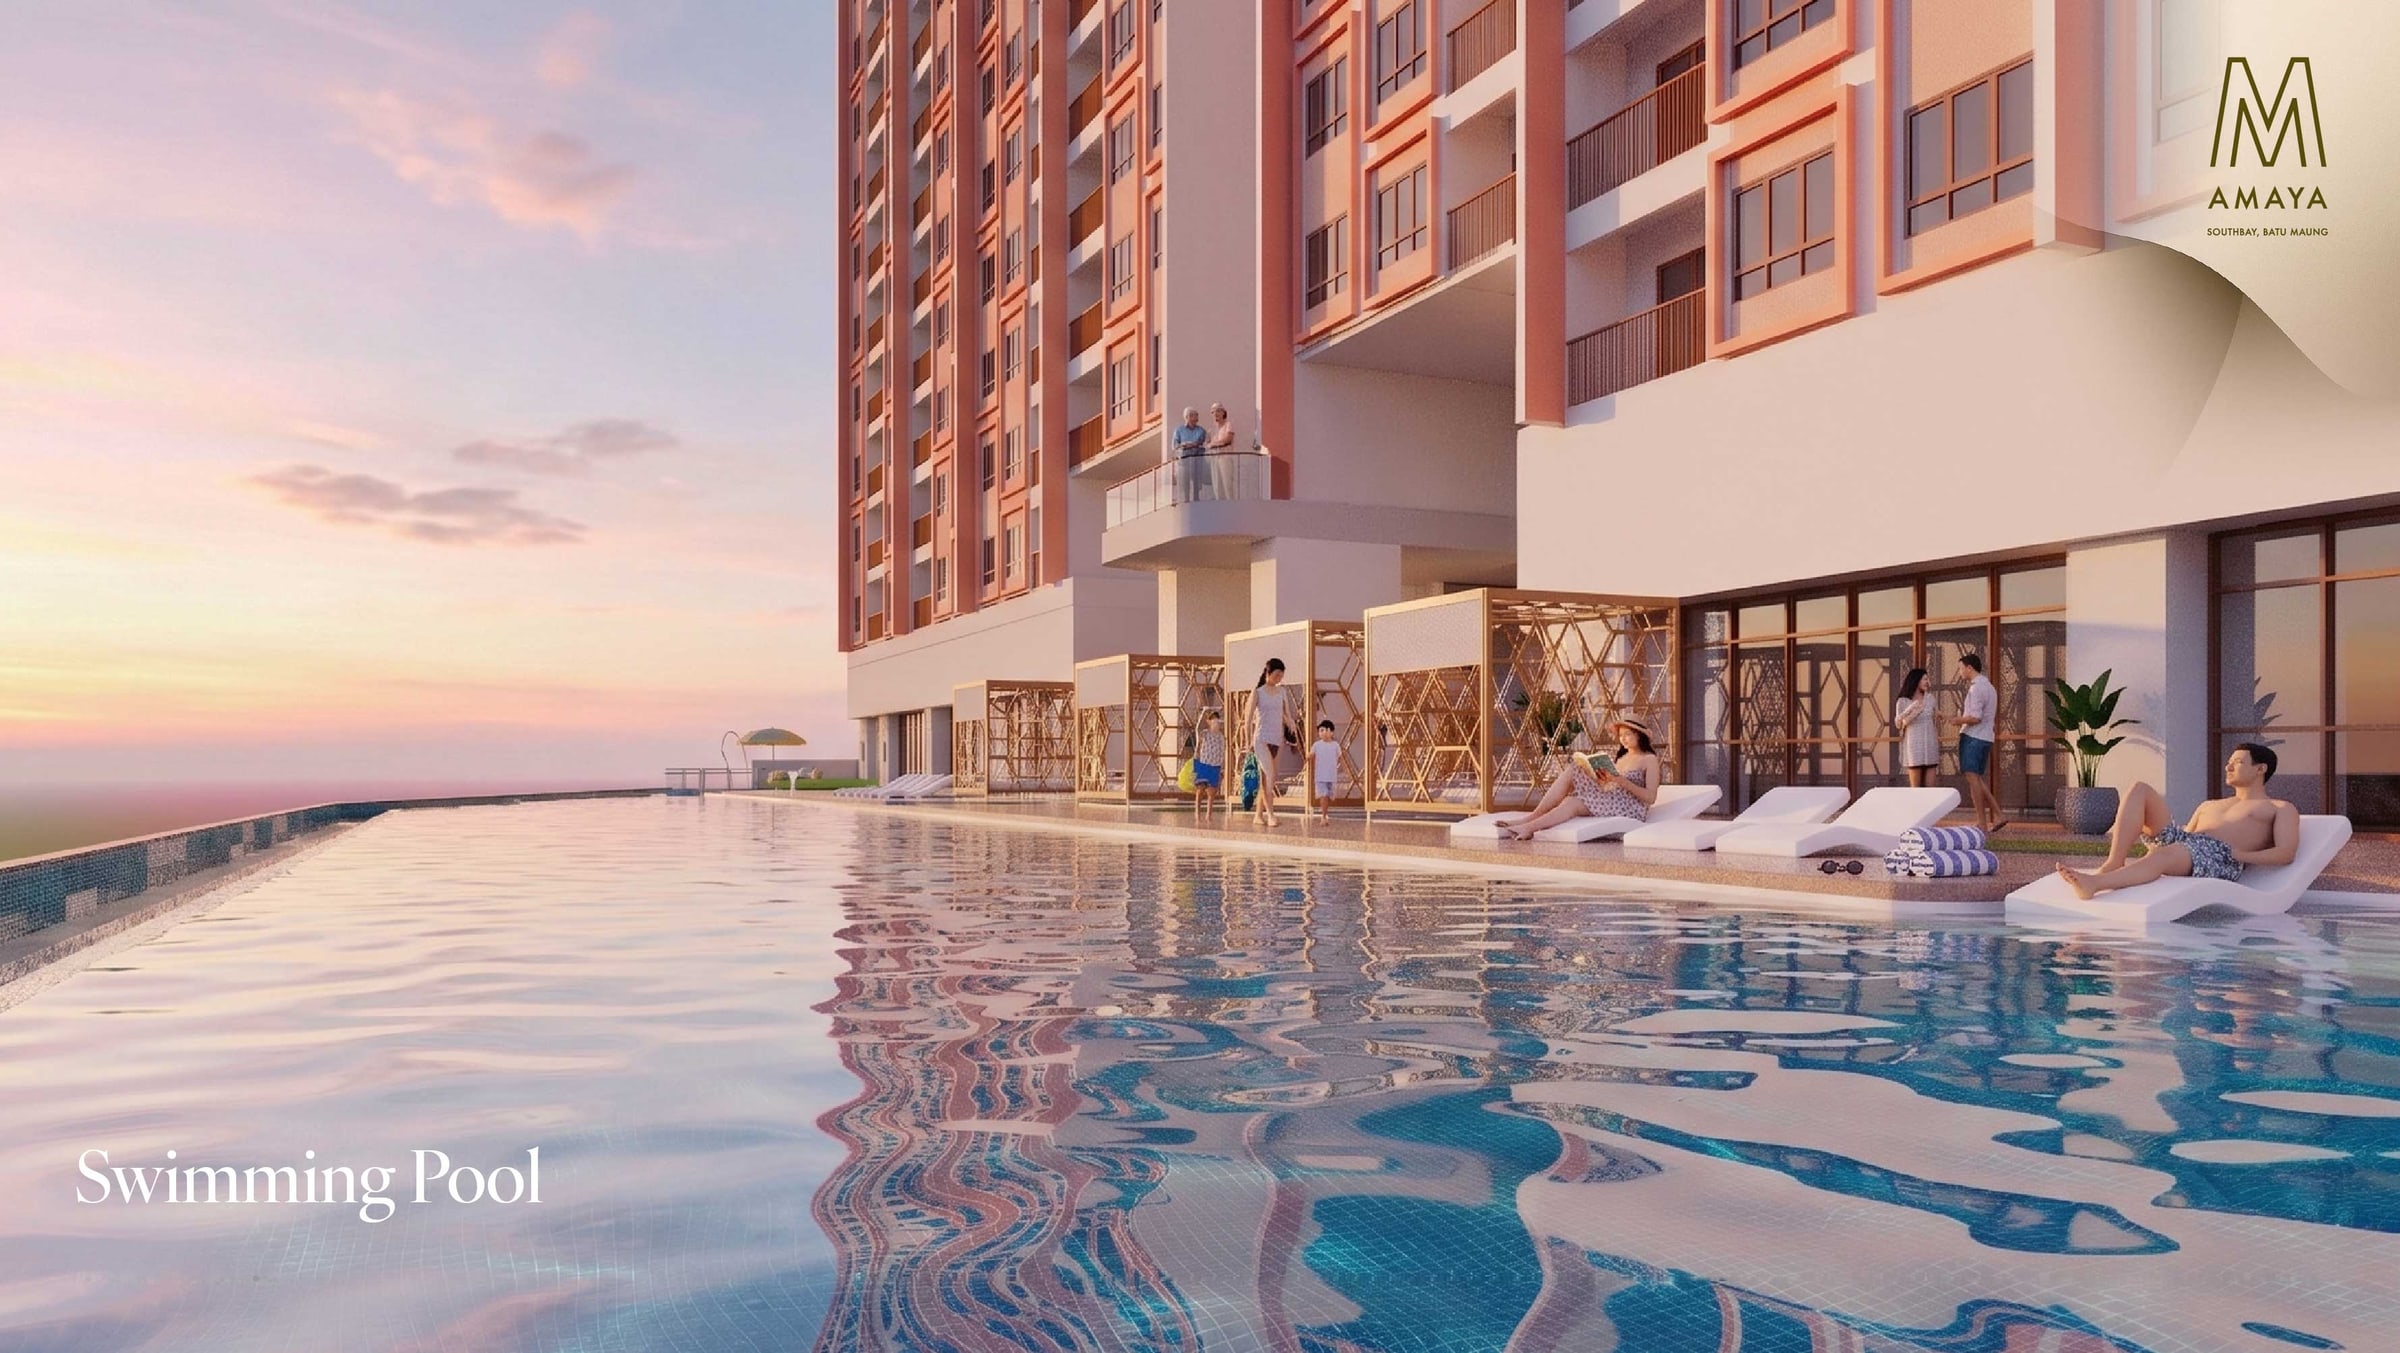
The 50 m lap pool on Level 8, facing the sea.Artist's impression
The Level 8 podium, where the pool deck and the onsen jacuzzi sit together.Artist's impression
04
Gardens, dining, play
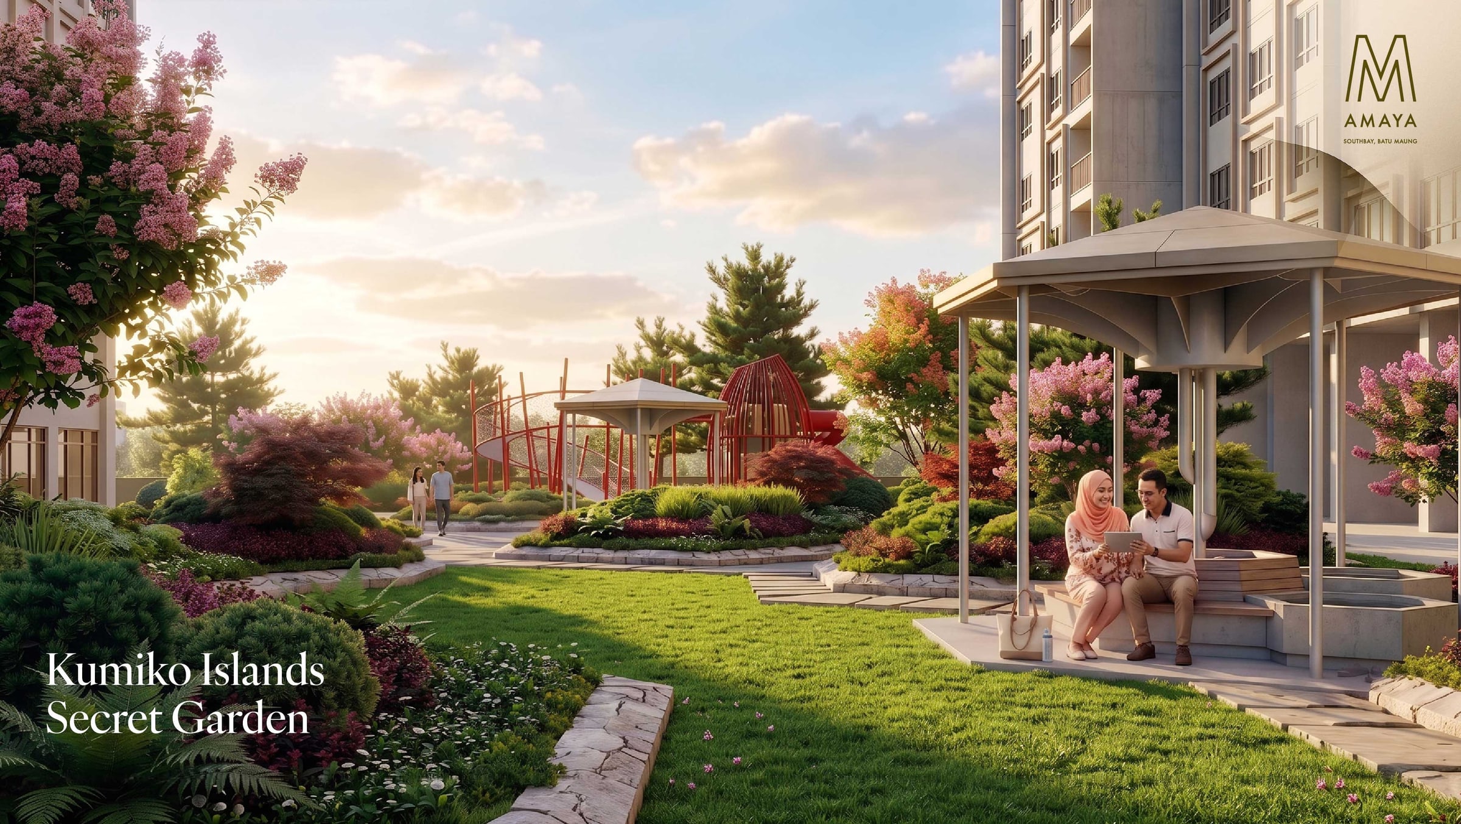
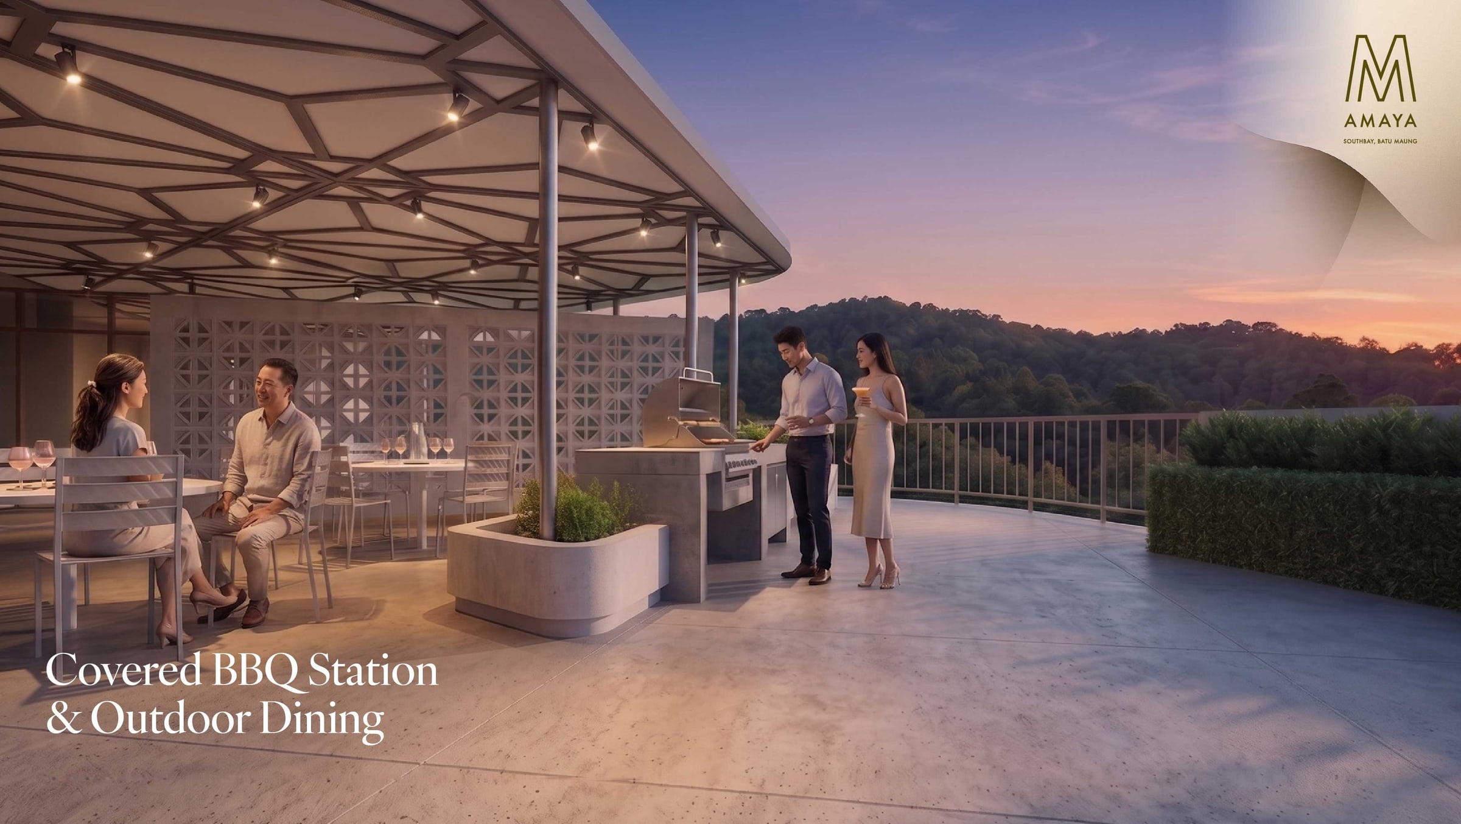
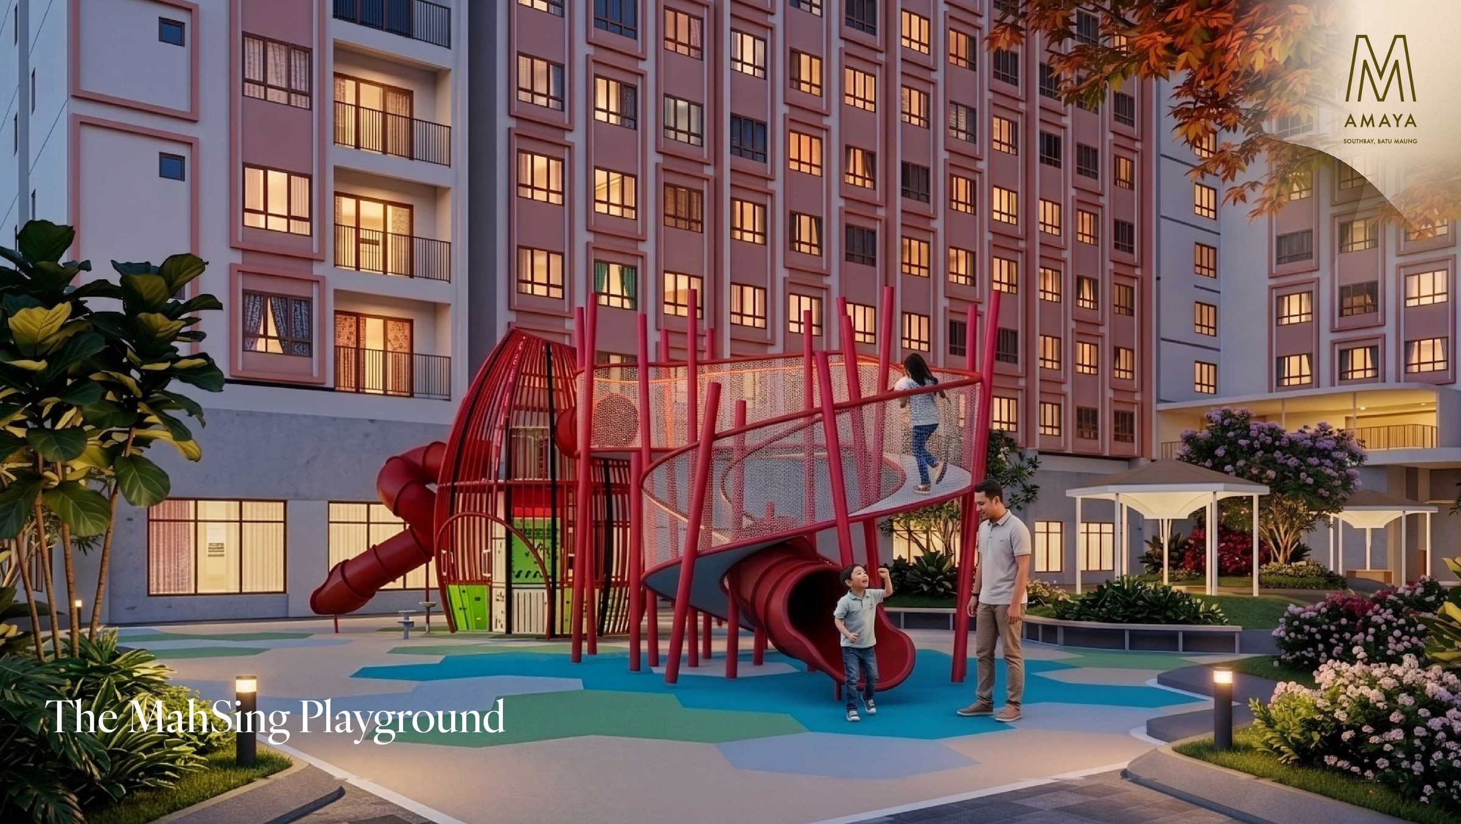
The secret garden, the covered barbecue pavilion and the playground, all on the same deck.
Kumiko Islands Secret Garden — item 39 on the Level 8 plan.Artist's impression
Covered Bbq Station and Outdoor Dining — item 26, with halal and non-halal areas.Artist's impression
The Mahsing Playground — item 35, with the parent seating area beside it.Artist's impression
05
Batu Maung, photographed
The real place around Southbay: the bridge, the working coast, the temple, the fort and the new island offshore.
Photographs of Batu Maung as it is today, licensed and credited. None shows the M Amaya site or a view from it.
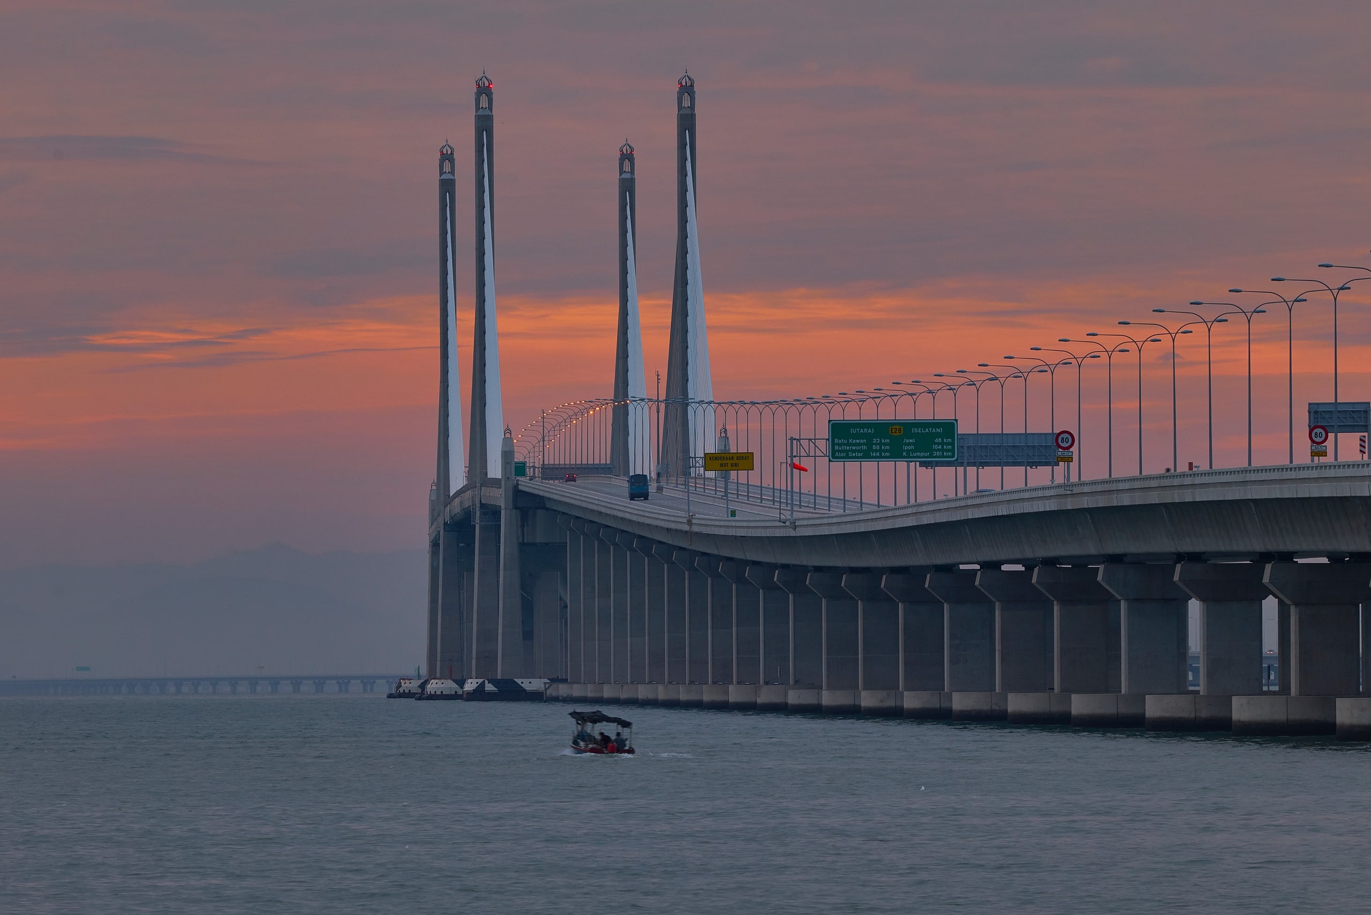
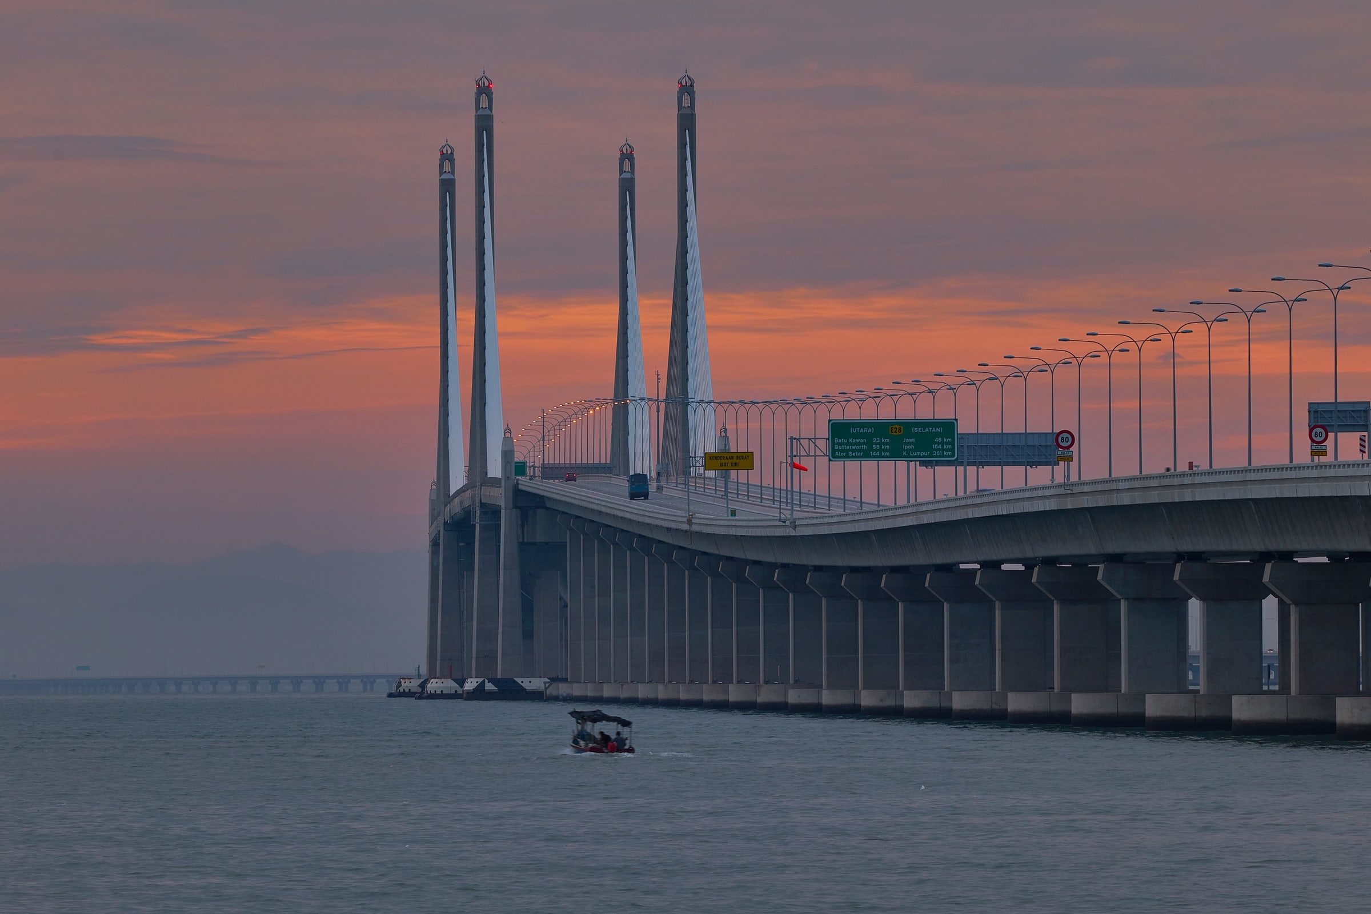
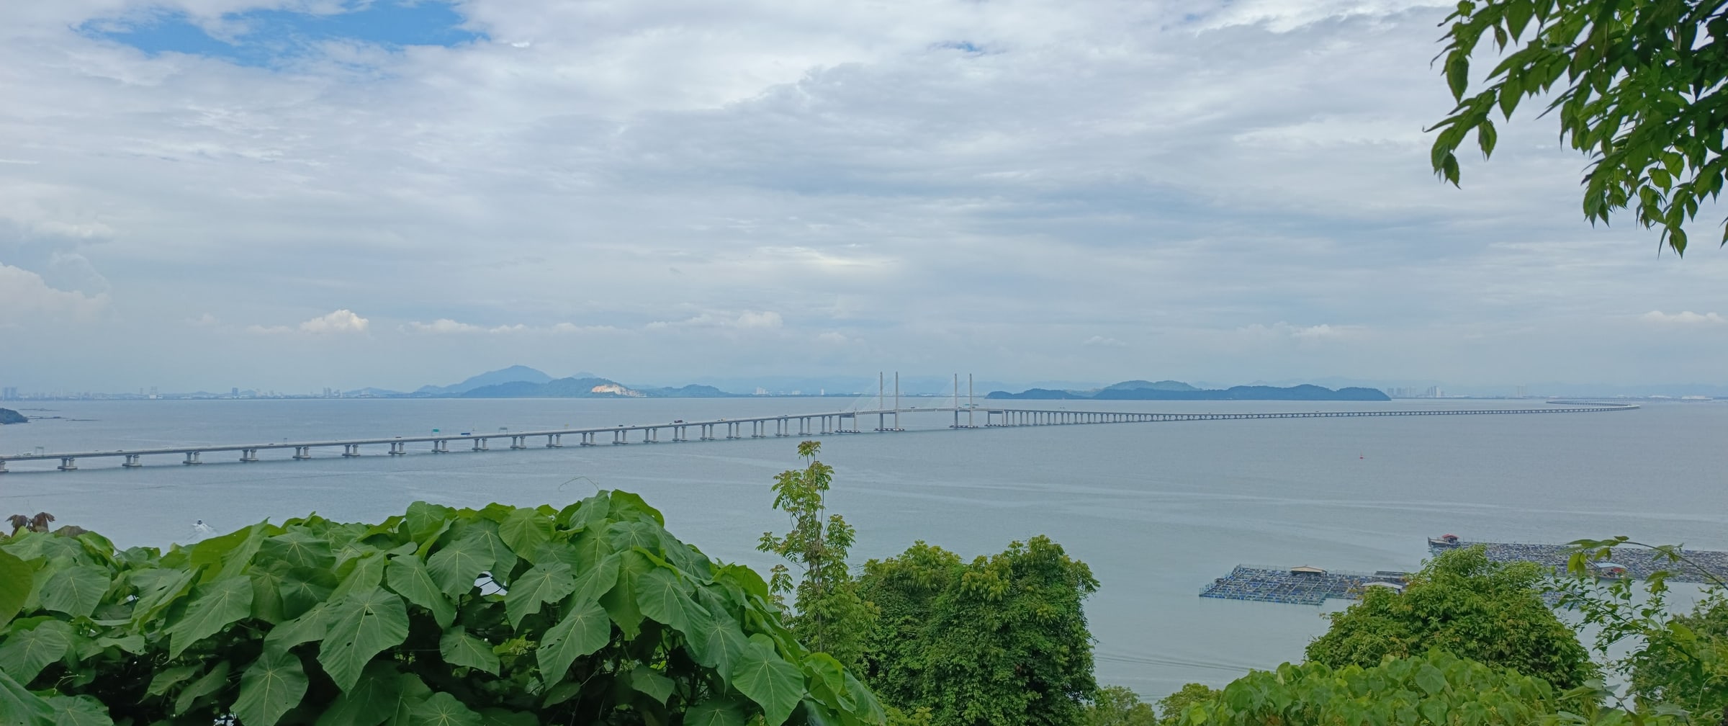
The Second Bridge's cable-stayed main span at dawn.Photograph · Second Penang Bridge · September 2017Christopher Harriot · Wikimedia Commons · CC BY 2.0
The Second Bridge from Bukit Batu Maung, where the War Museum stands.Photograph · Bukit Batu Maung · April 2025LEE 003 · Wikimedia Commons · CC BY 4.0
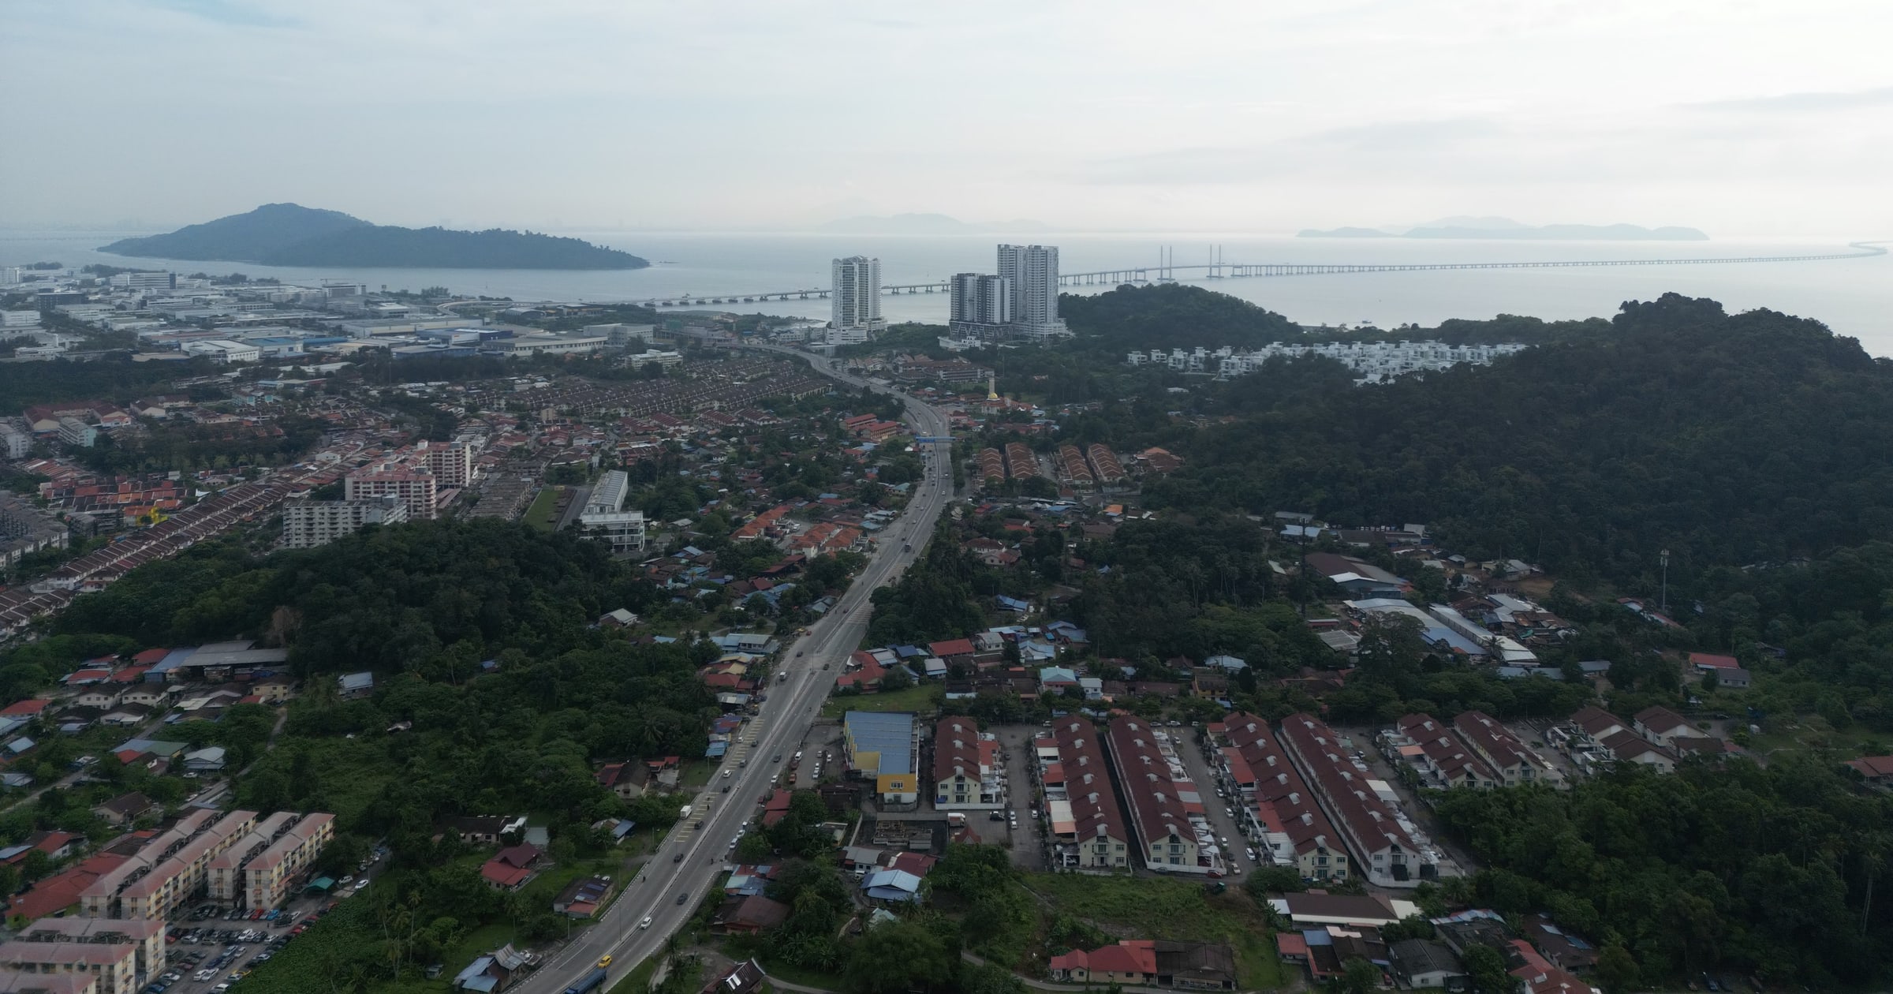
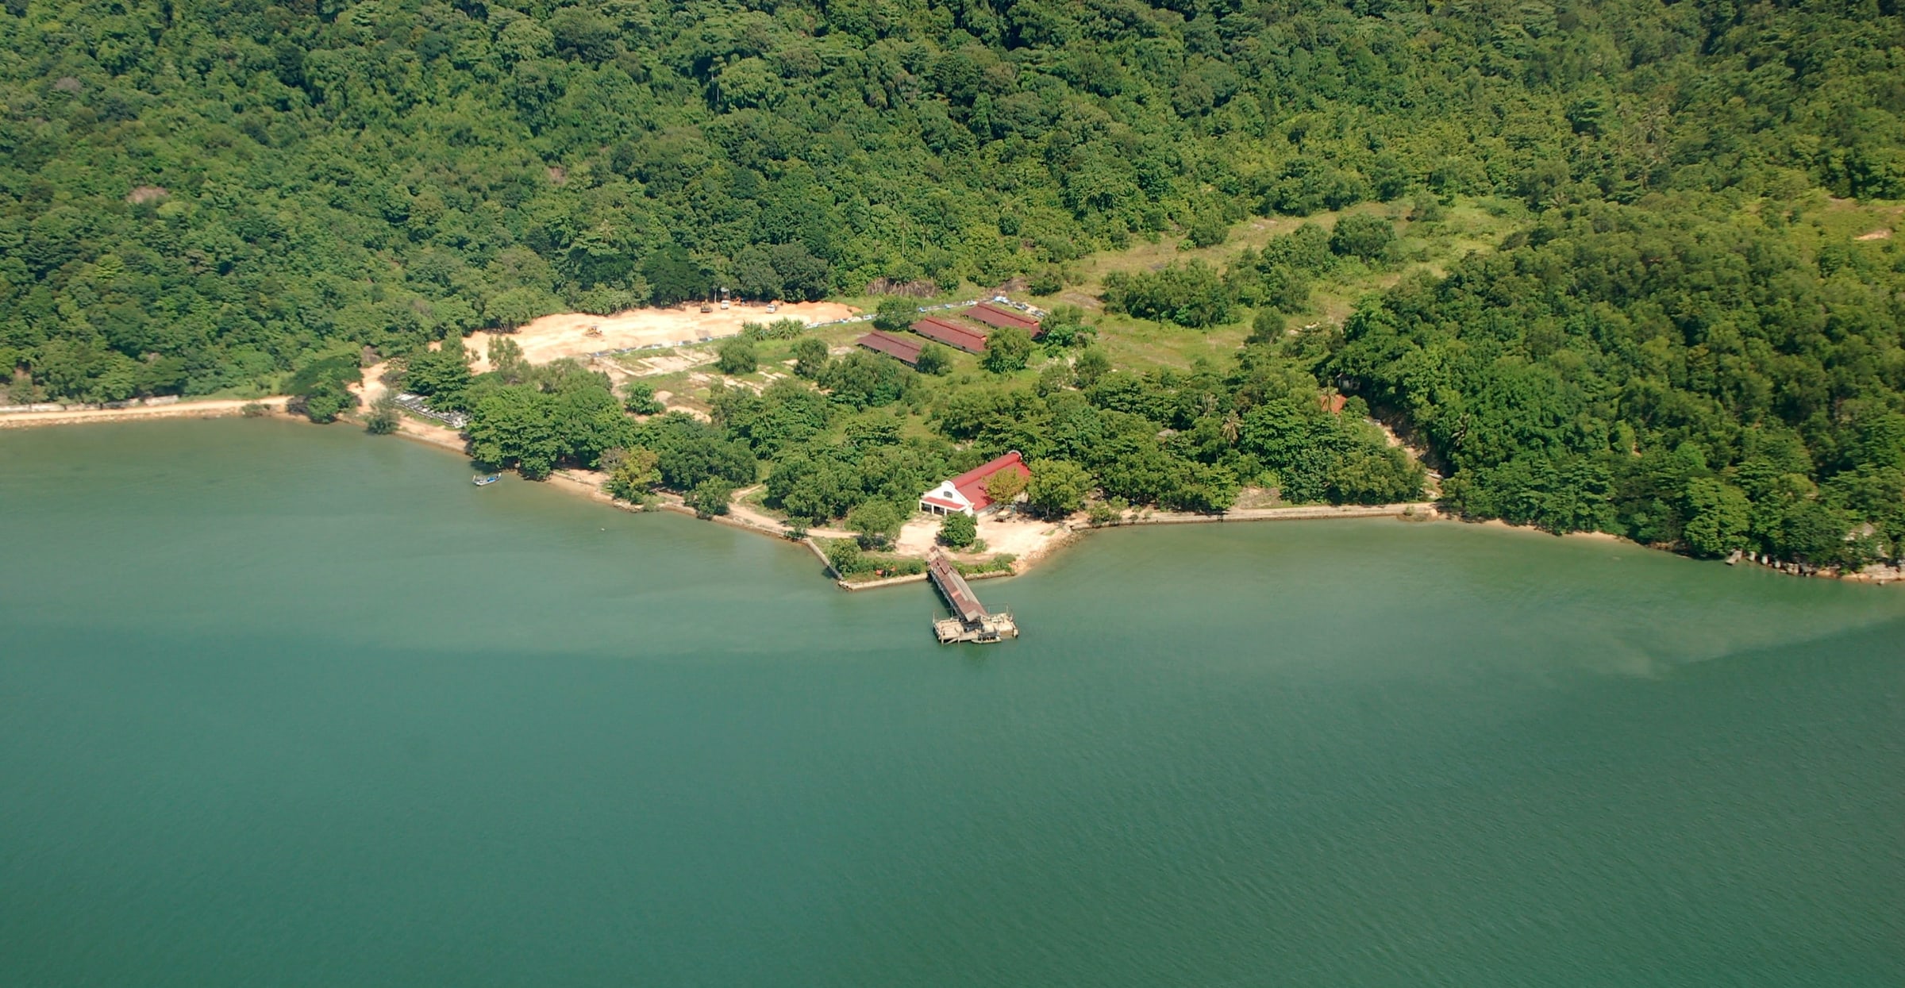
Batu Maung from the air, looking toward the Second Bridge landing and Pulau Jerejak.Photograph · Batu Maung · December 2023HundenvonPenang · Wikimedia Commons · CC BY-SA 4.0
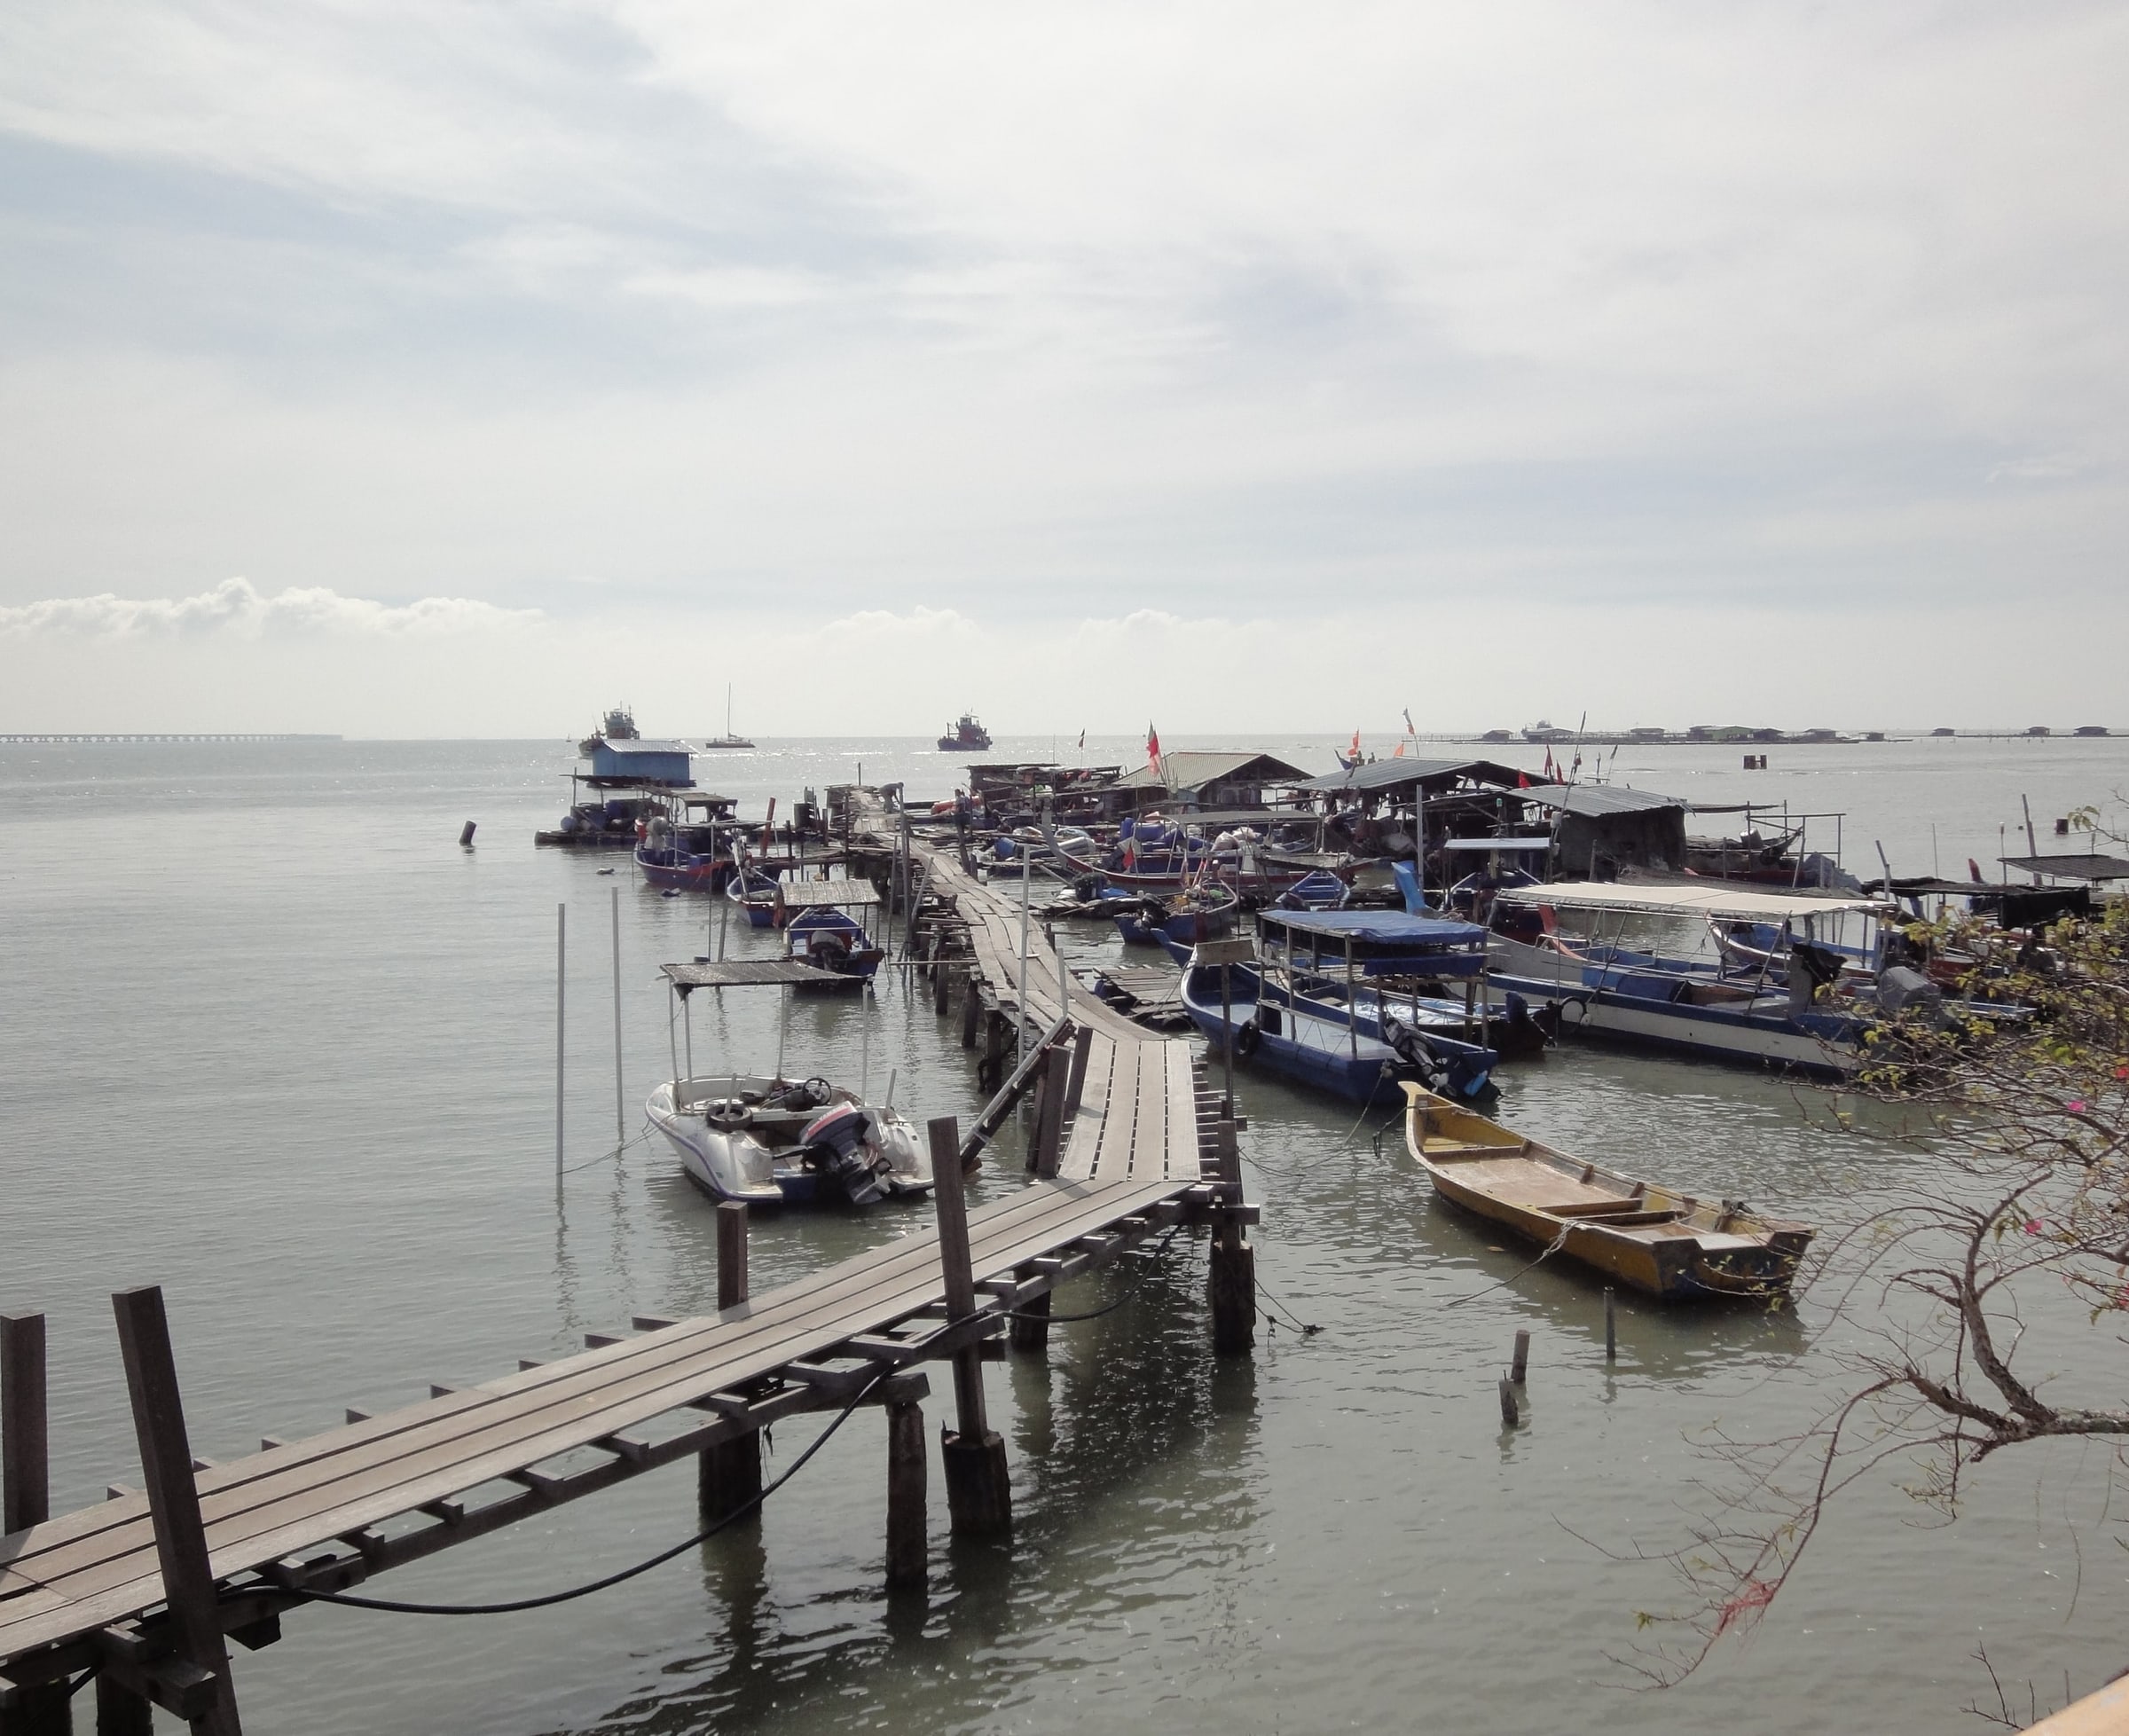
The fishing jetty at Batu Maung.Photograph · Batu Maung · November 2012Marufish · Wikimedia Commons · CC BY-SA 2.0
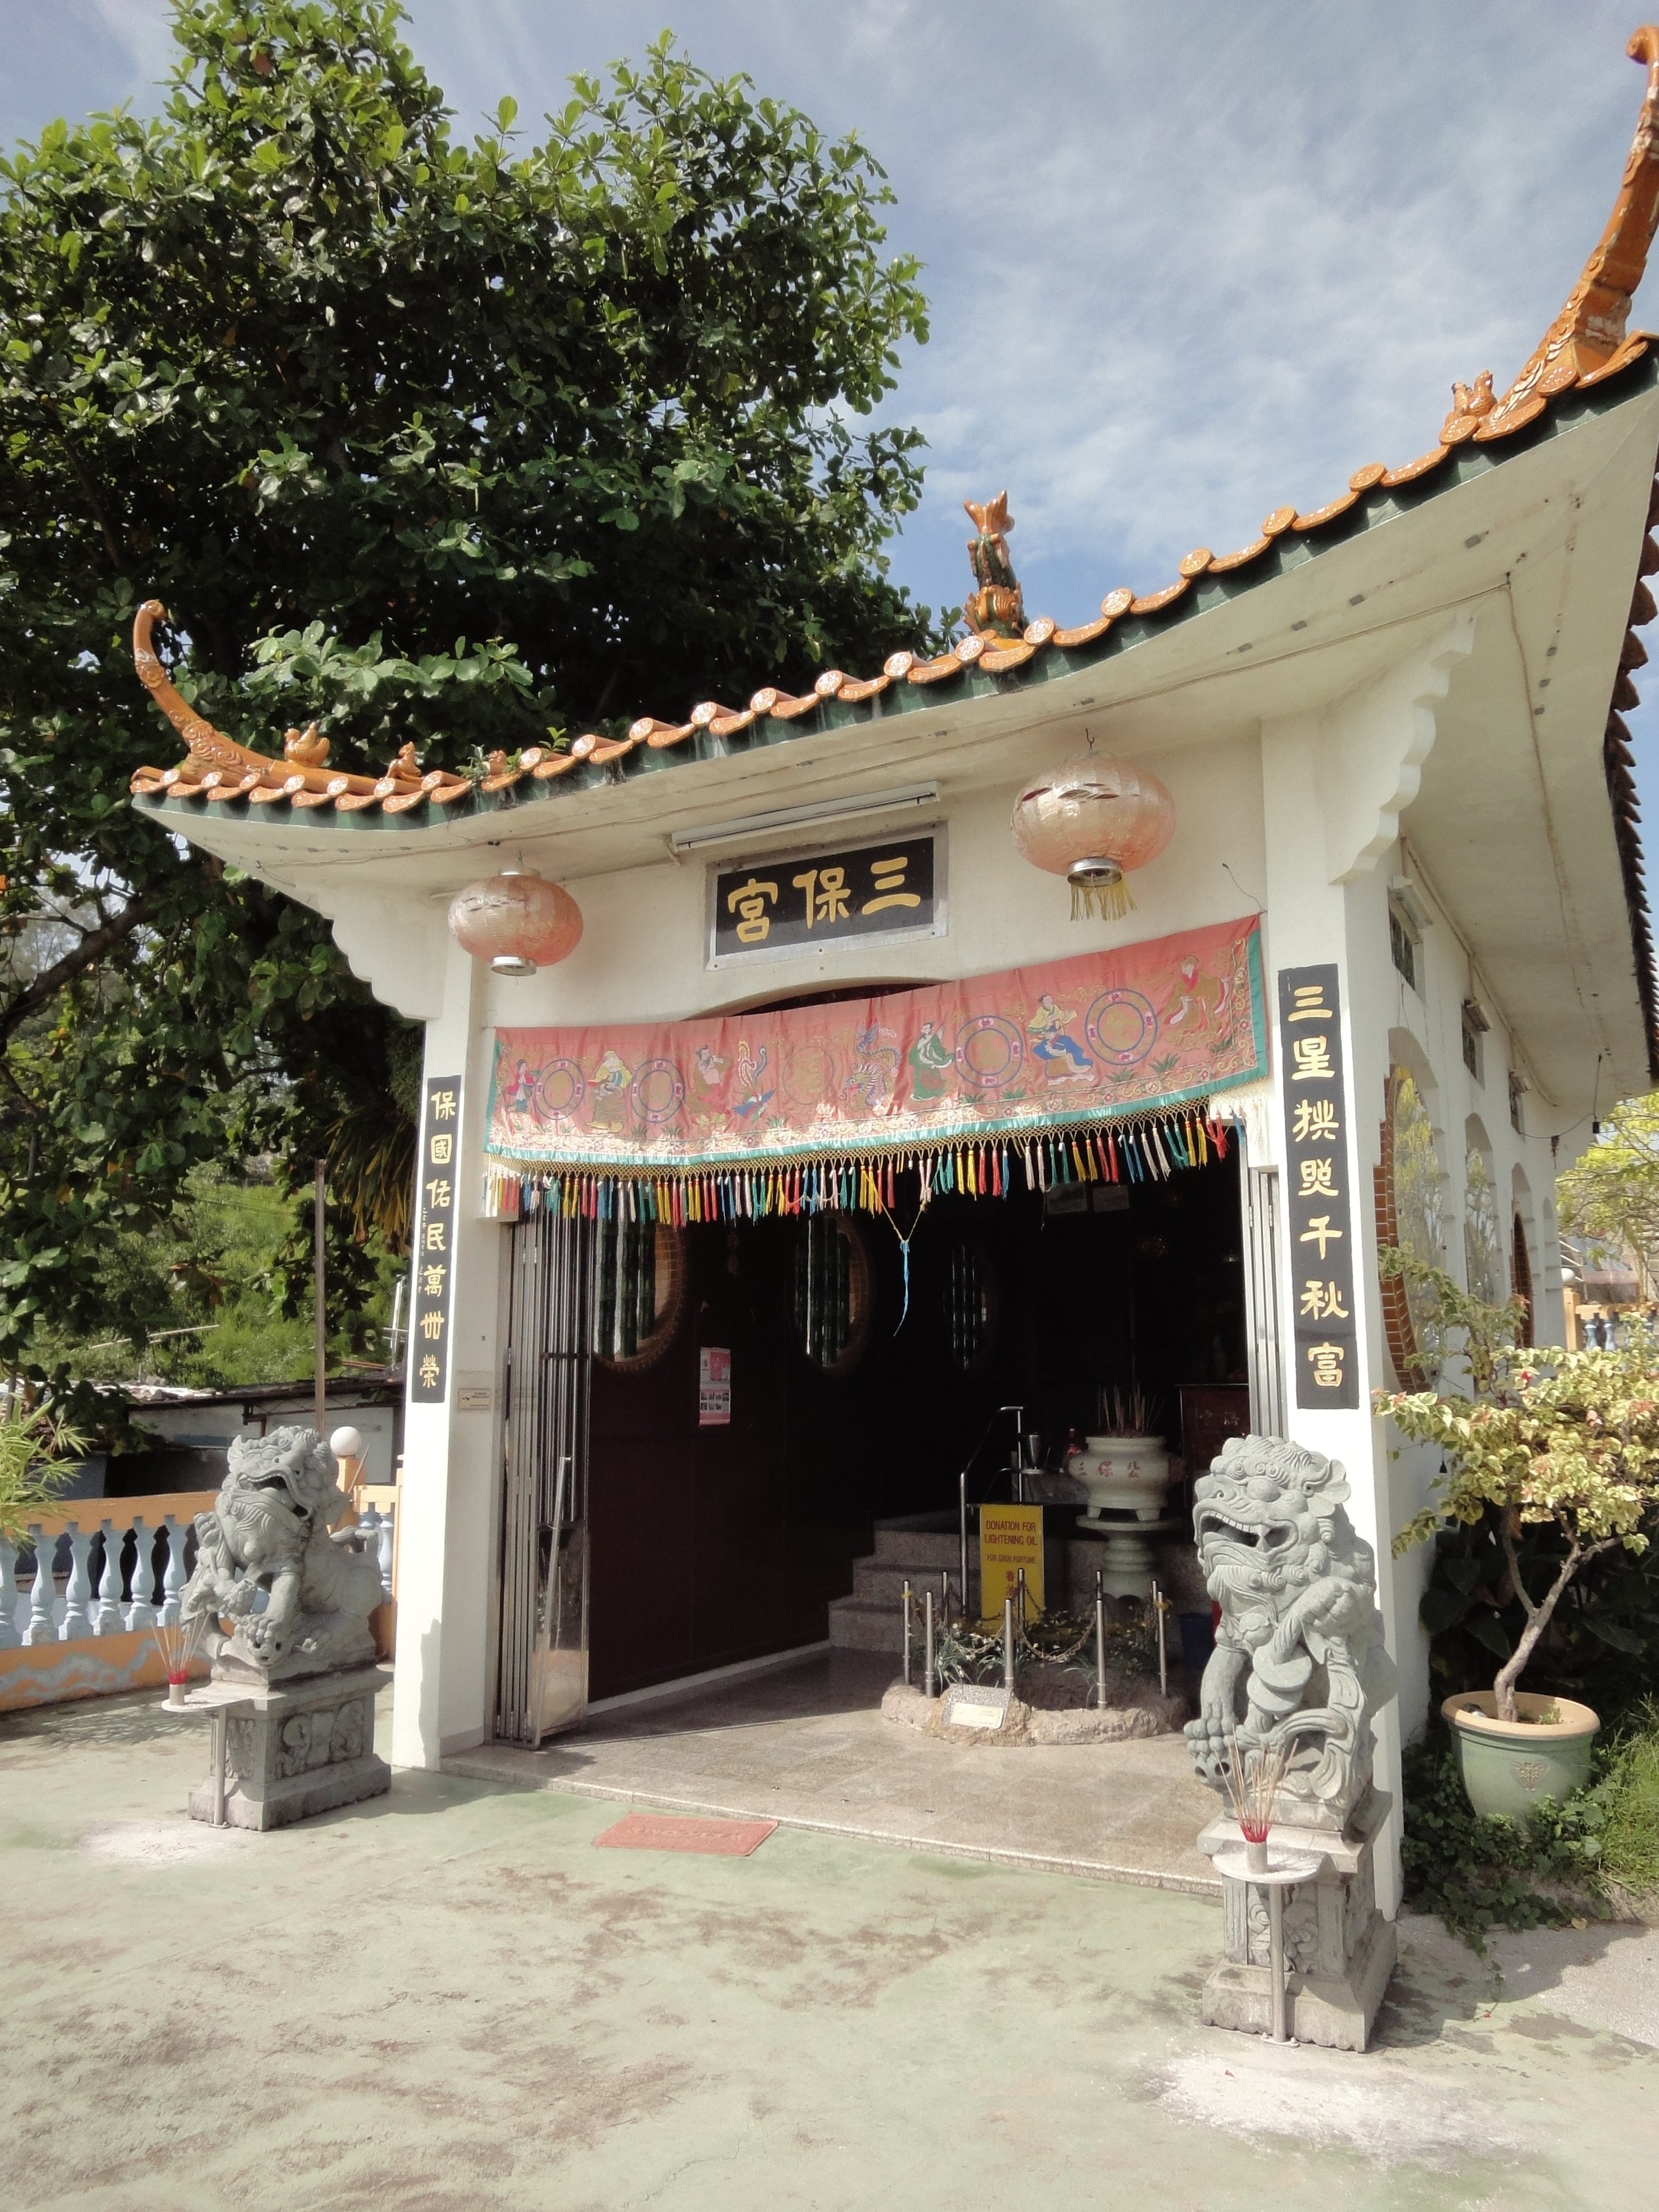
The Sam Poh Footprint Temple on the Batu Maung shore.Photograph · Batu Maung · November 2012Marufish · Wikimedia Commons · CC BY-SA 2.0
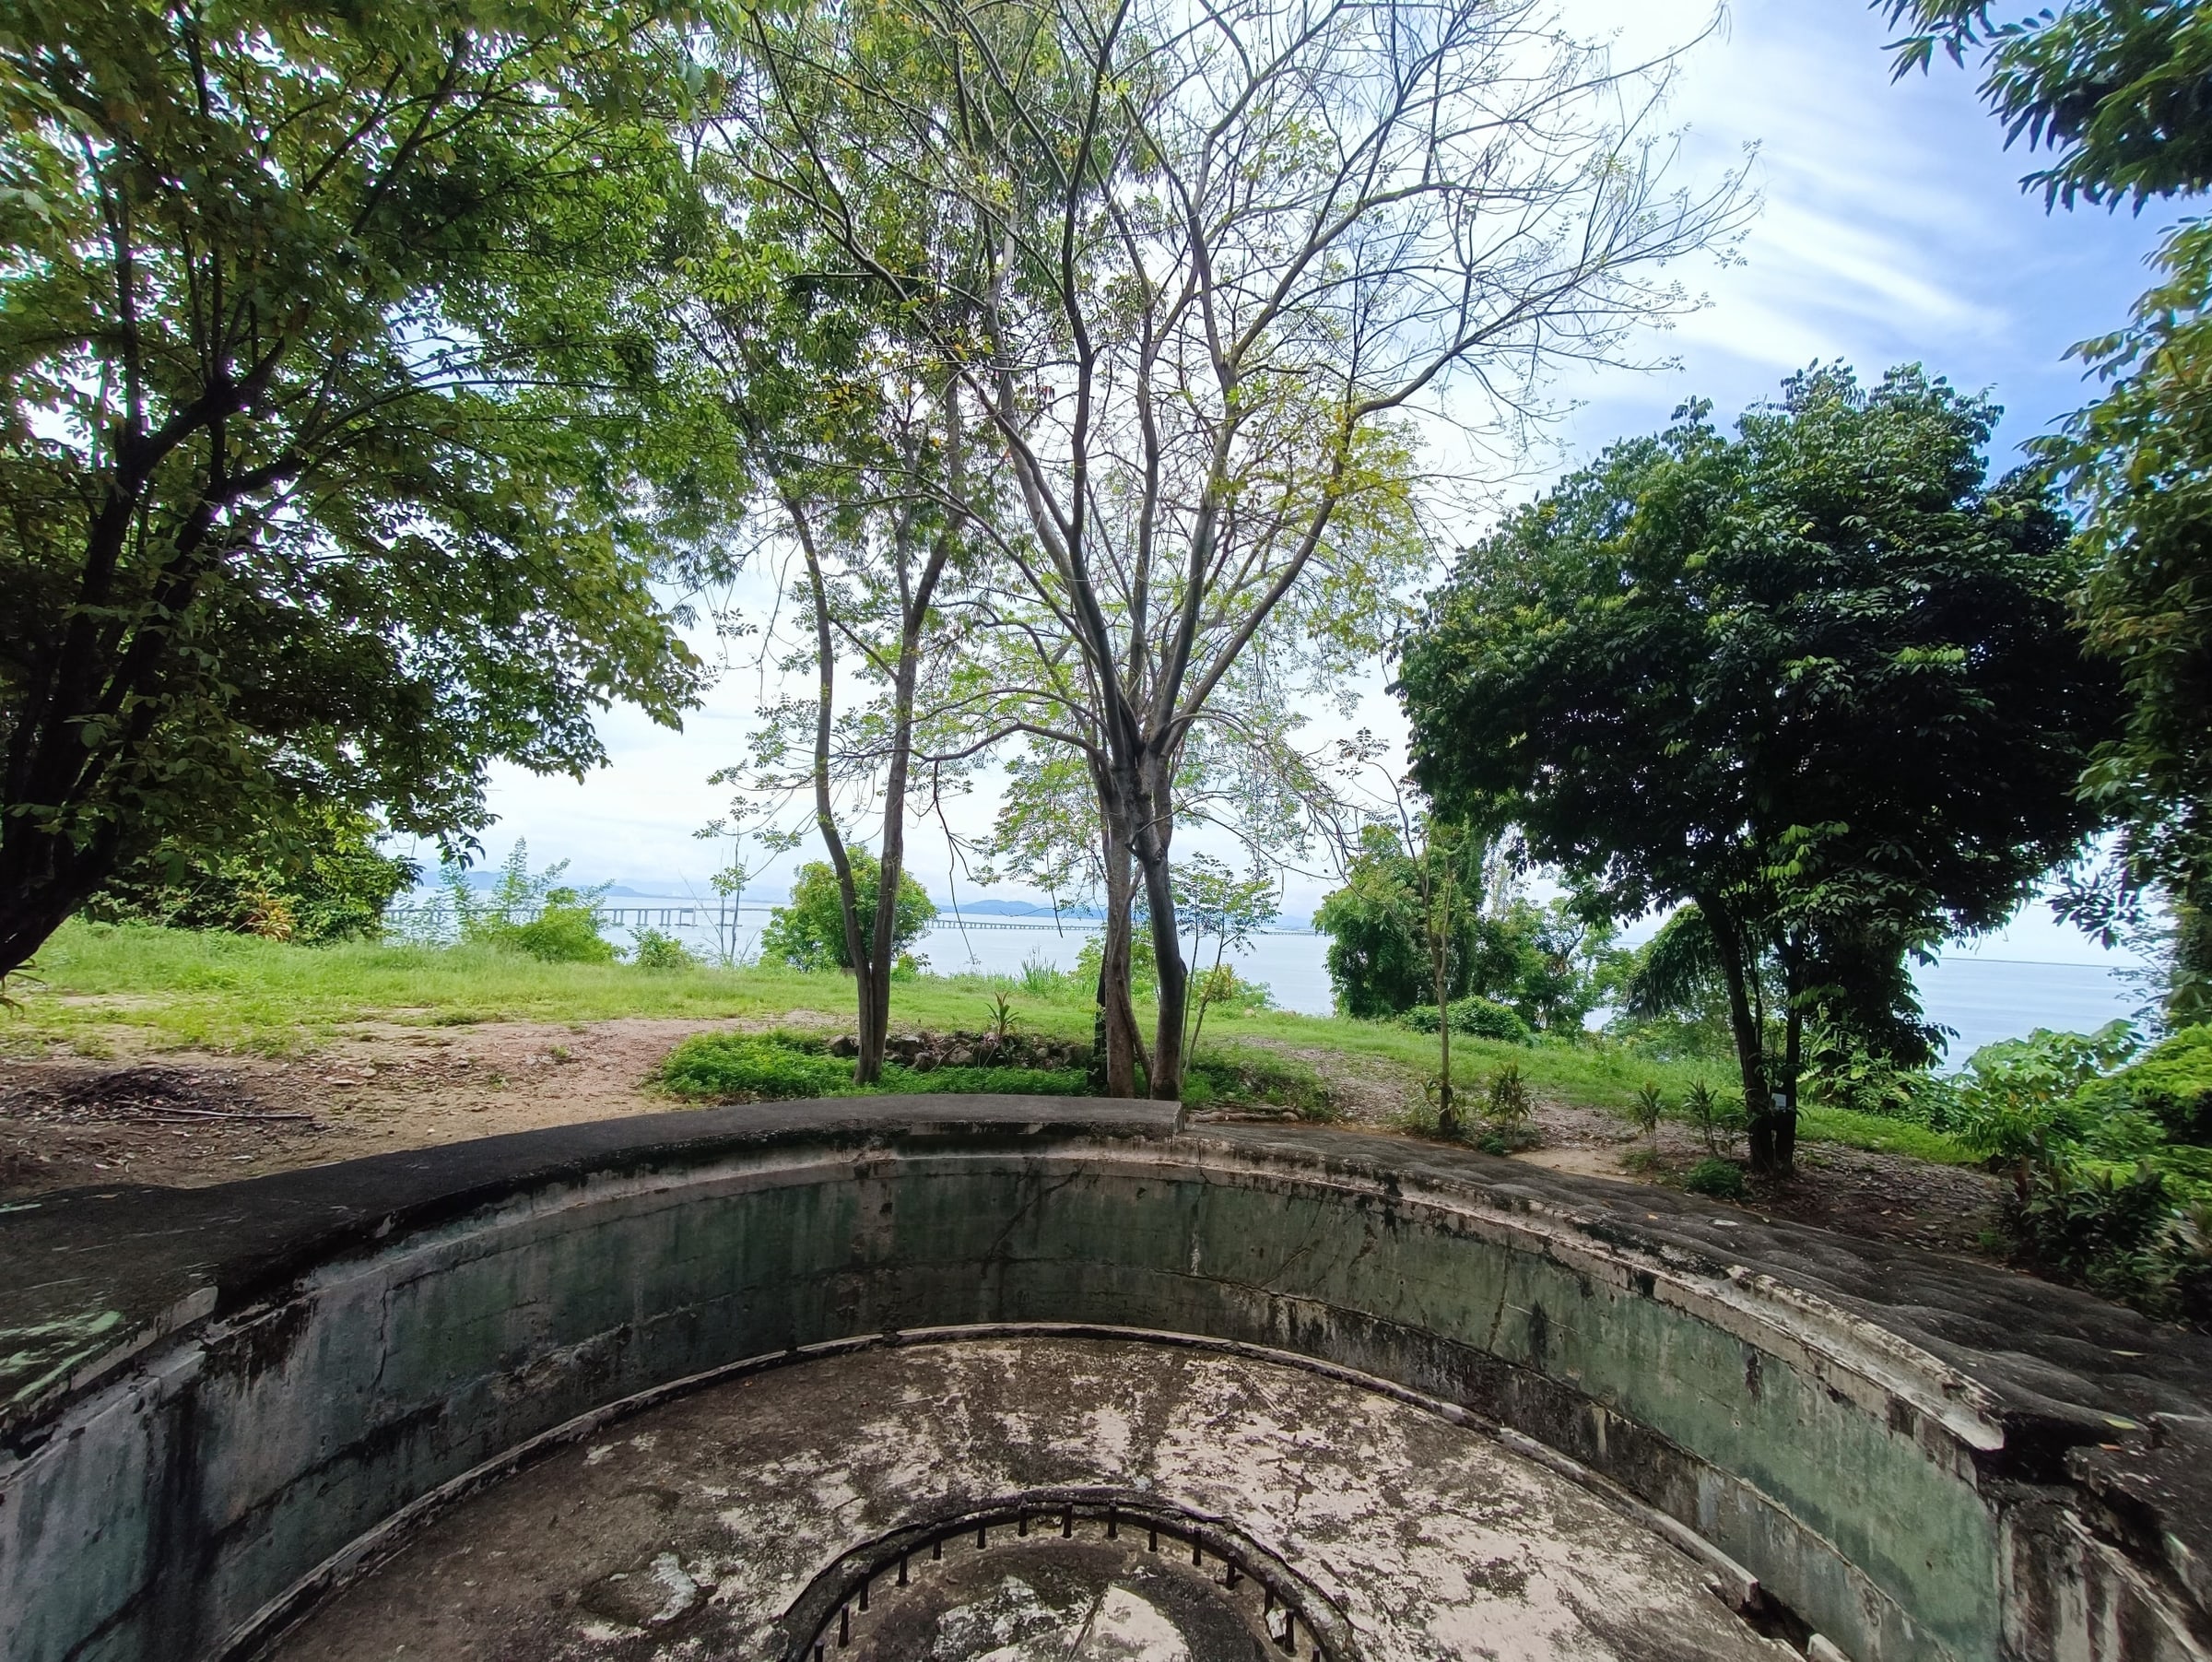
A gun emplacement at the 1930s fort, now the Penang War Museum.Photograph · Penang War Museum · April 2025LEE 003 · Wikimedia Commons · CC BY 4.0
Pulau Jerejak, across the channel from Batu Maung.Photograph · Pulau Jerejak · May 2008Marufish · Wikimedia Commons · CC BY-SA 2.0
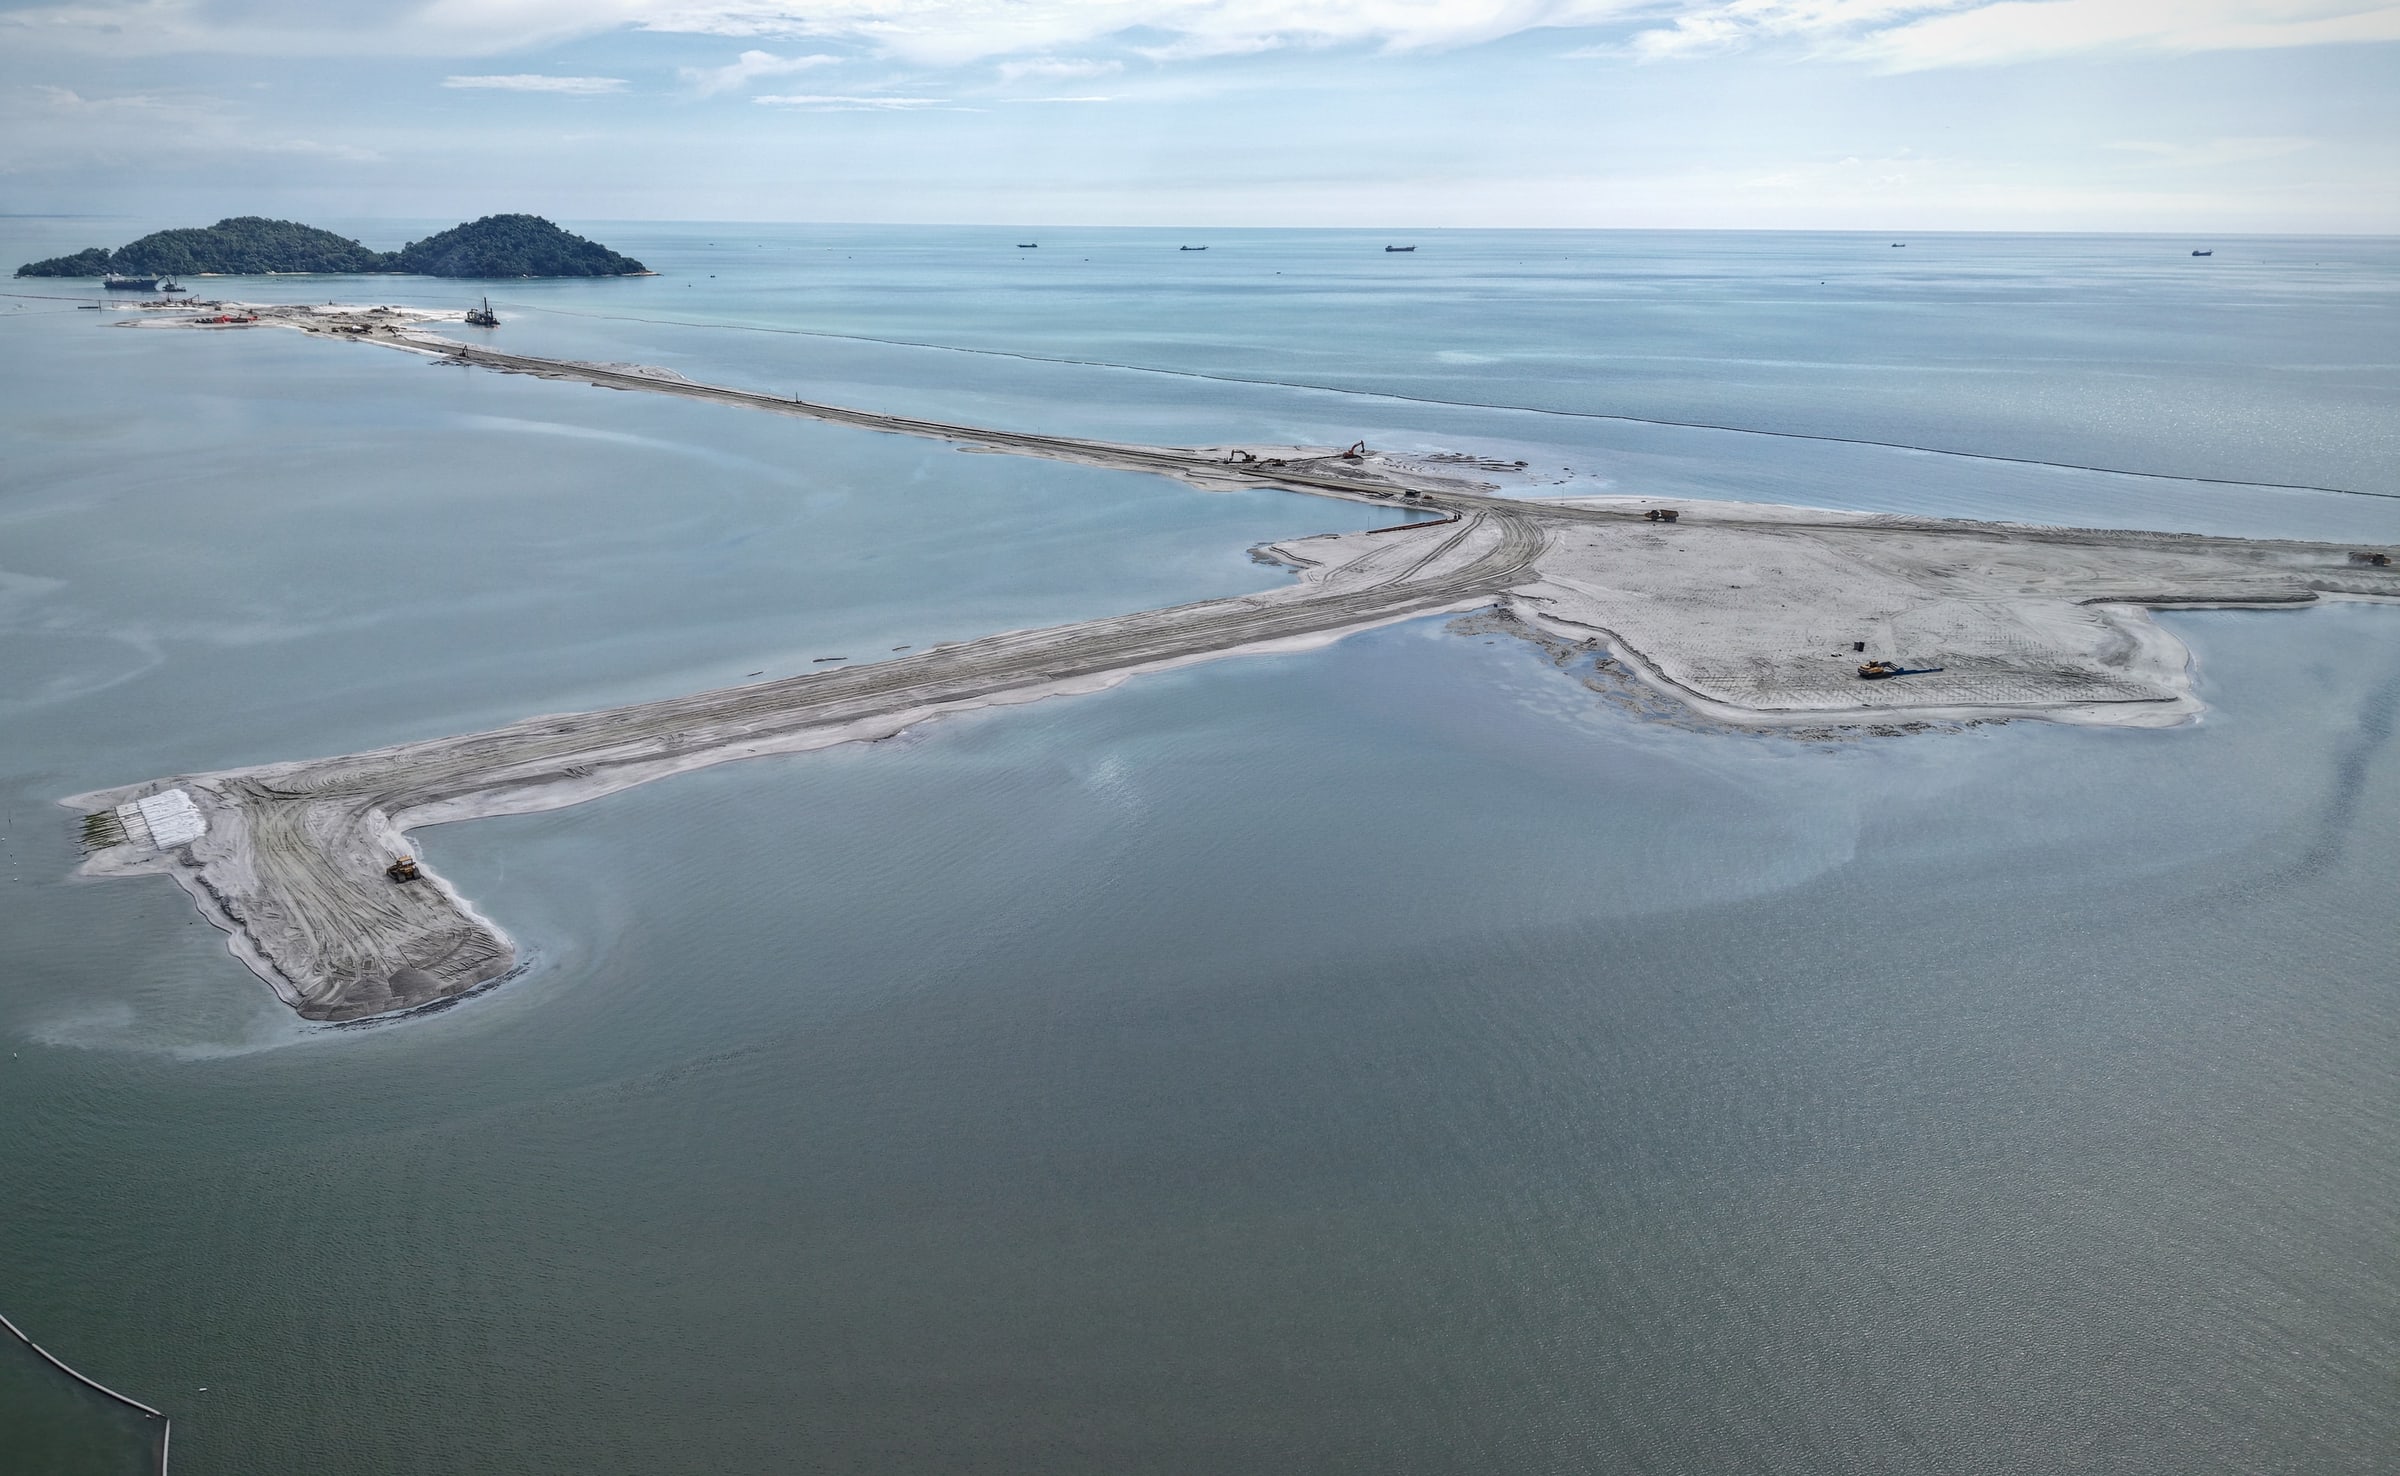
Silicon Island as it stood in December 2024: a reclamation under way.Photograph · Silicon Island reclamation · December 2024HundenvonPenang · Wikimedia Commons · CC BY-SA 4.0
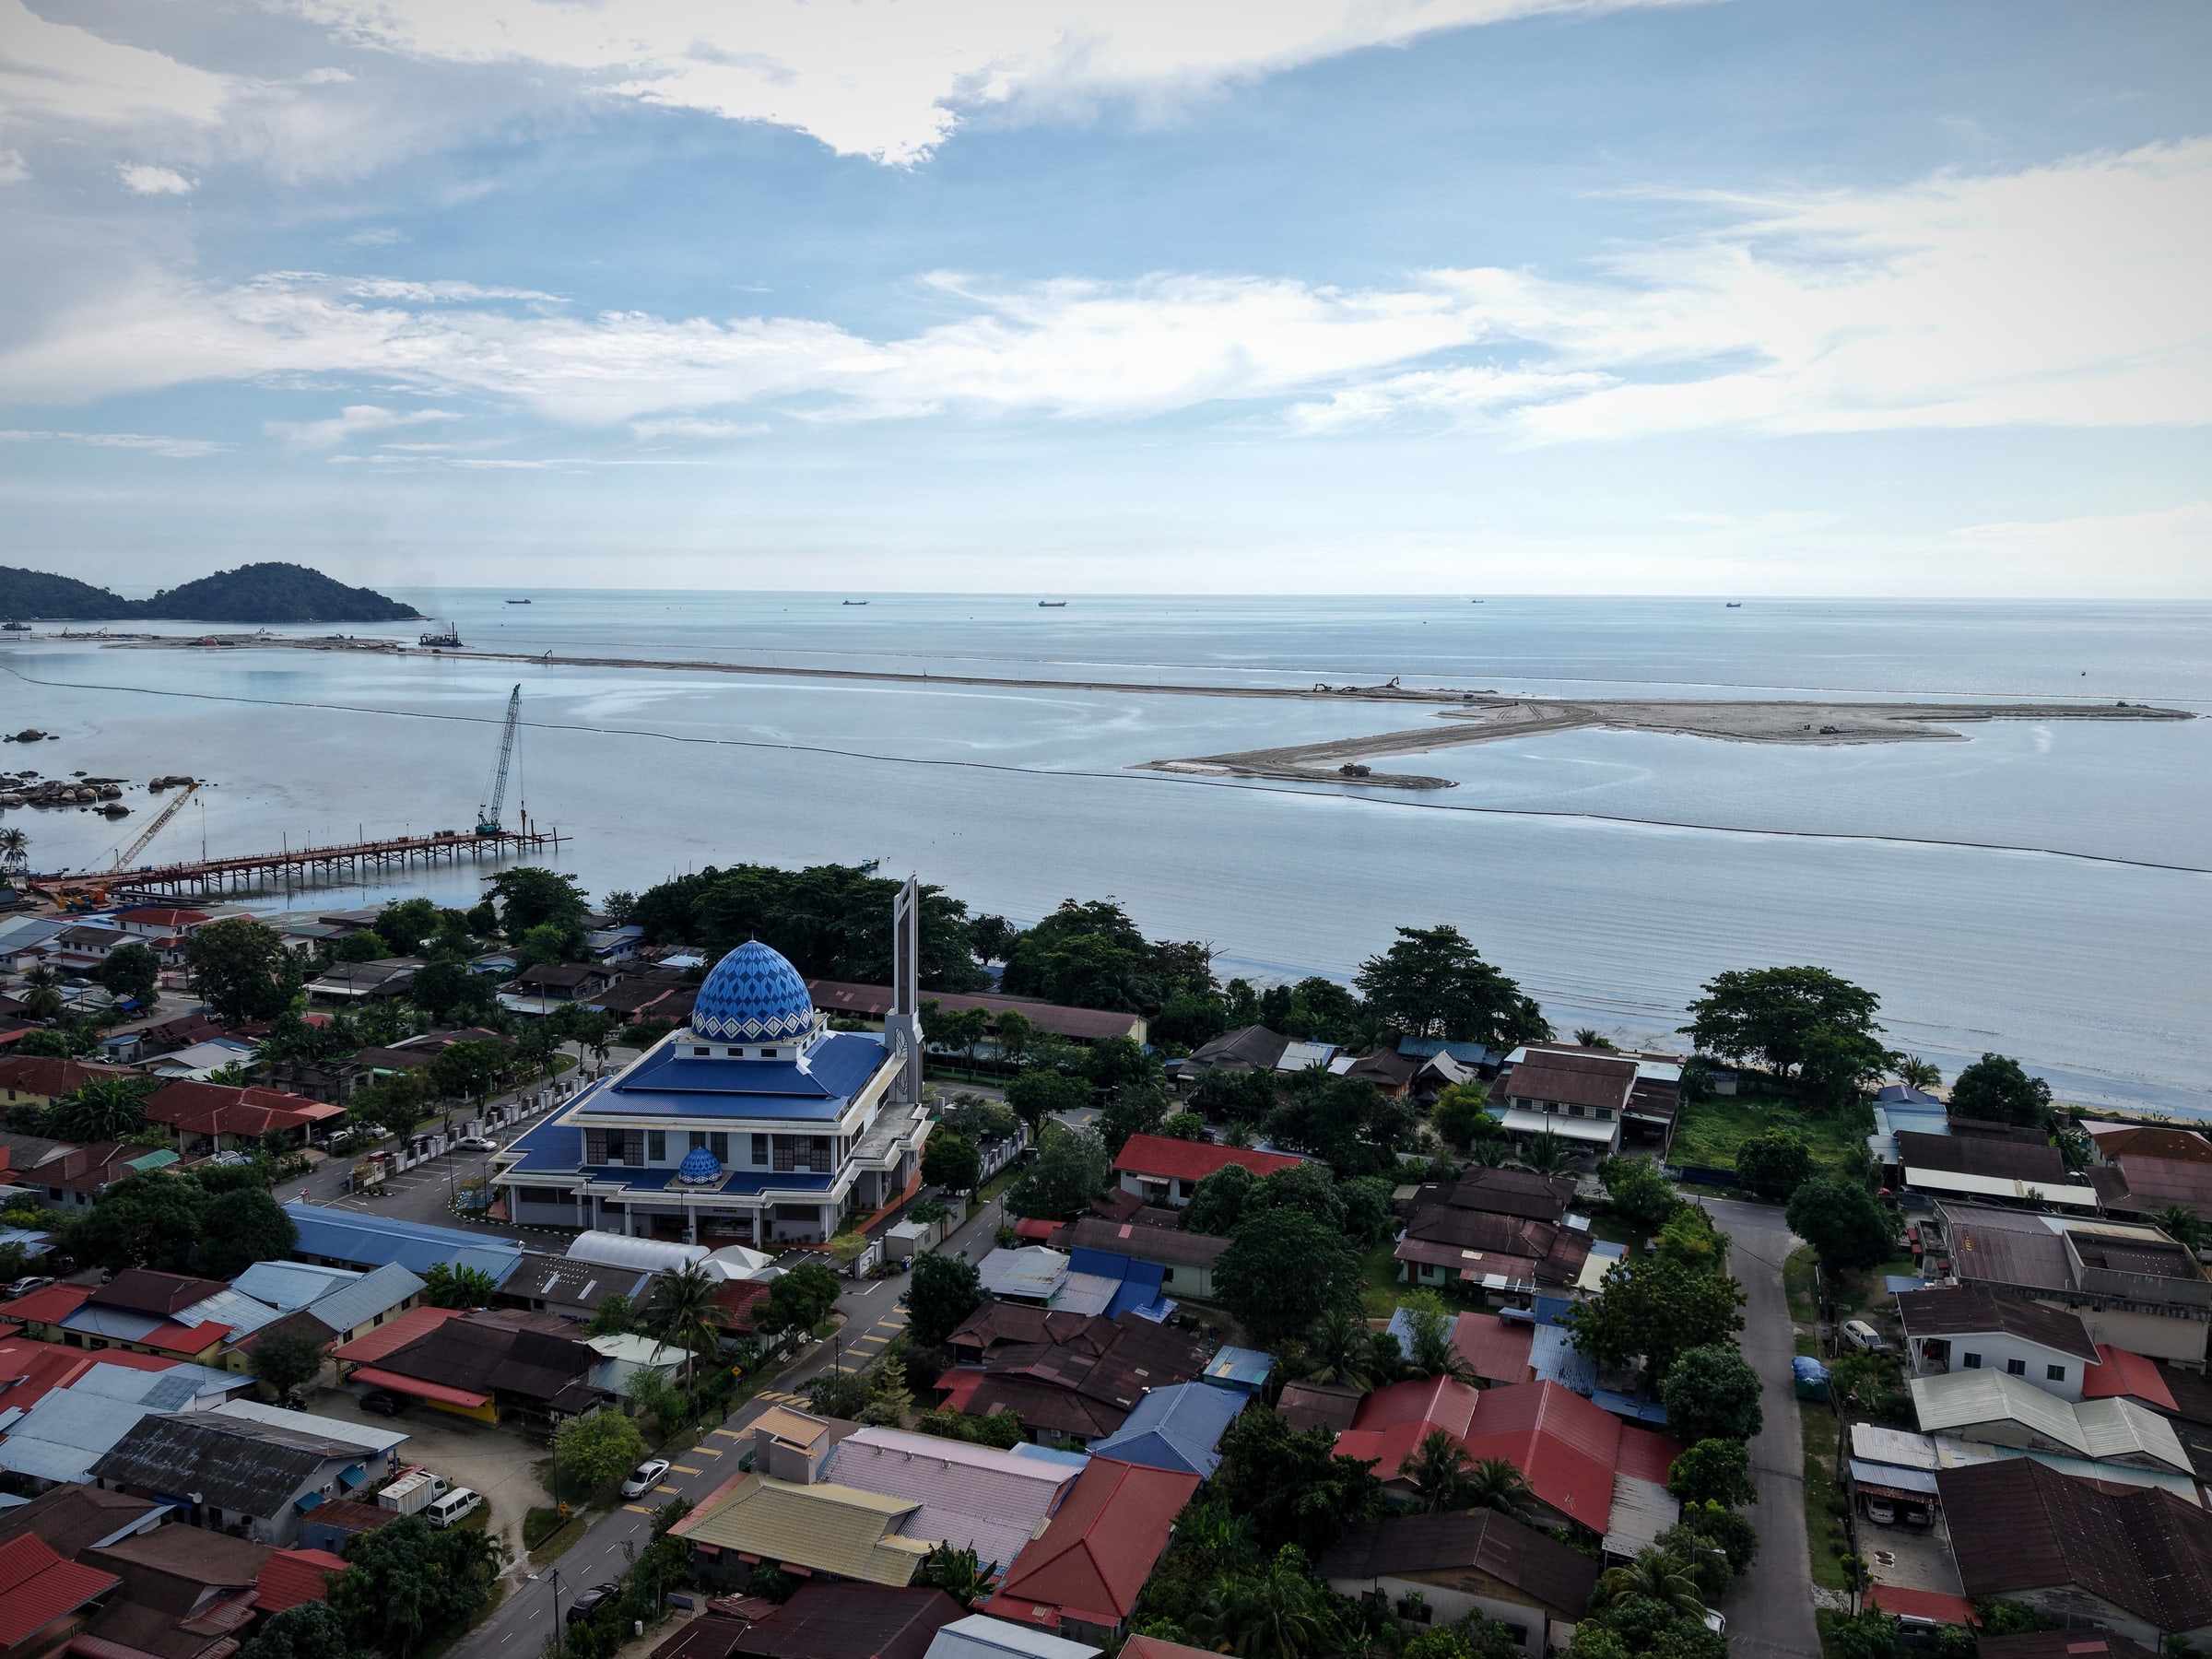
Permatang Damar Laut, with the reclamation offshore.Photograph · Permatang Damar Laut · December 2024HundenvonPenang · Wikimedia Commons · CC BY-SA 4.0
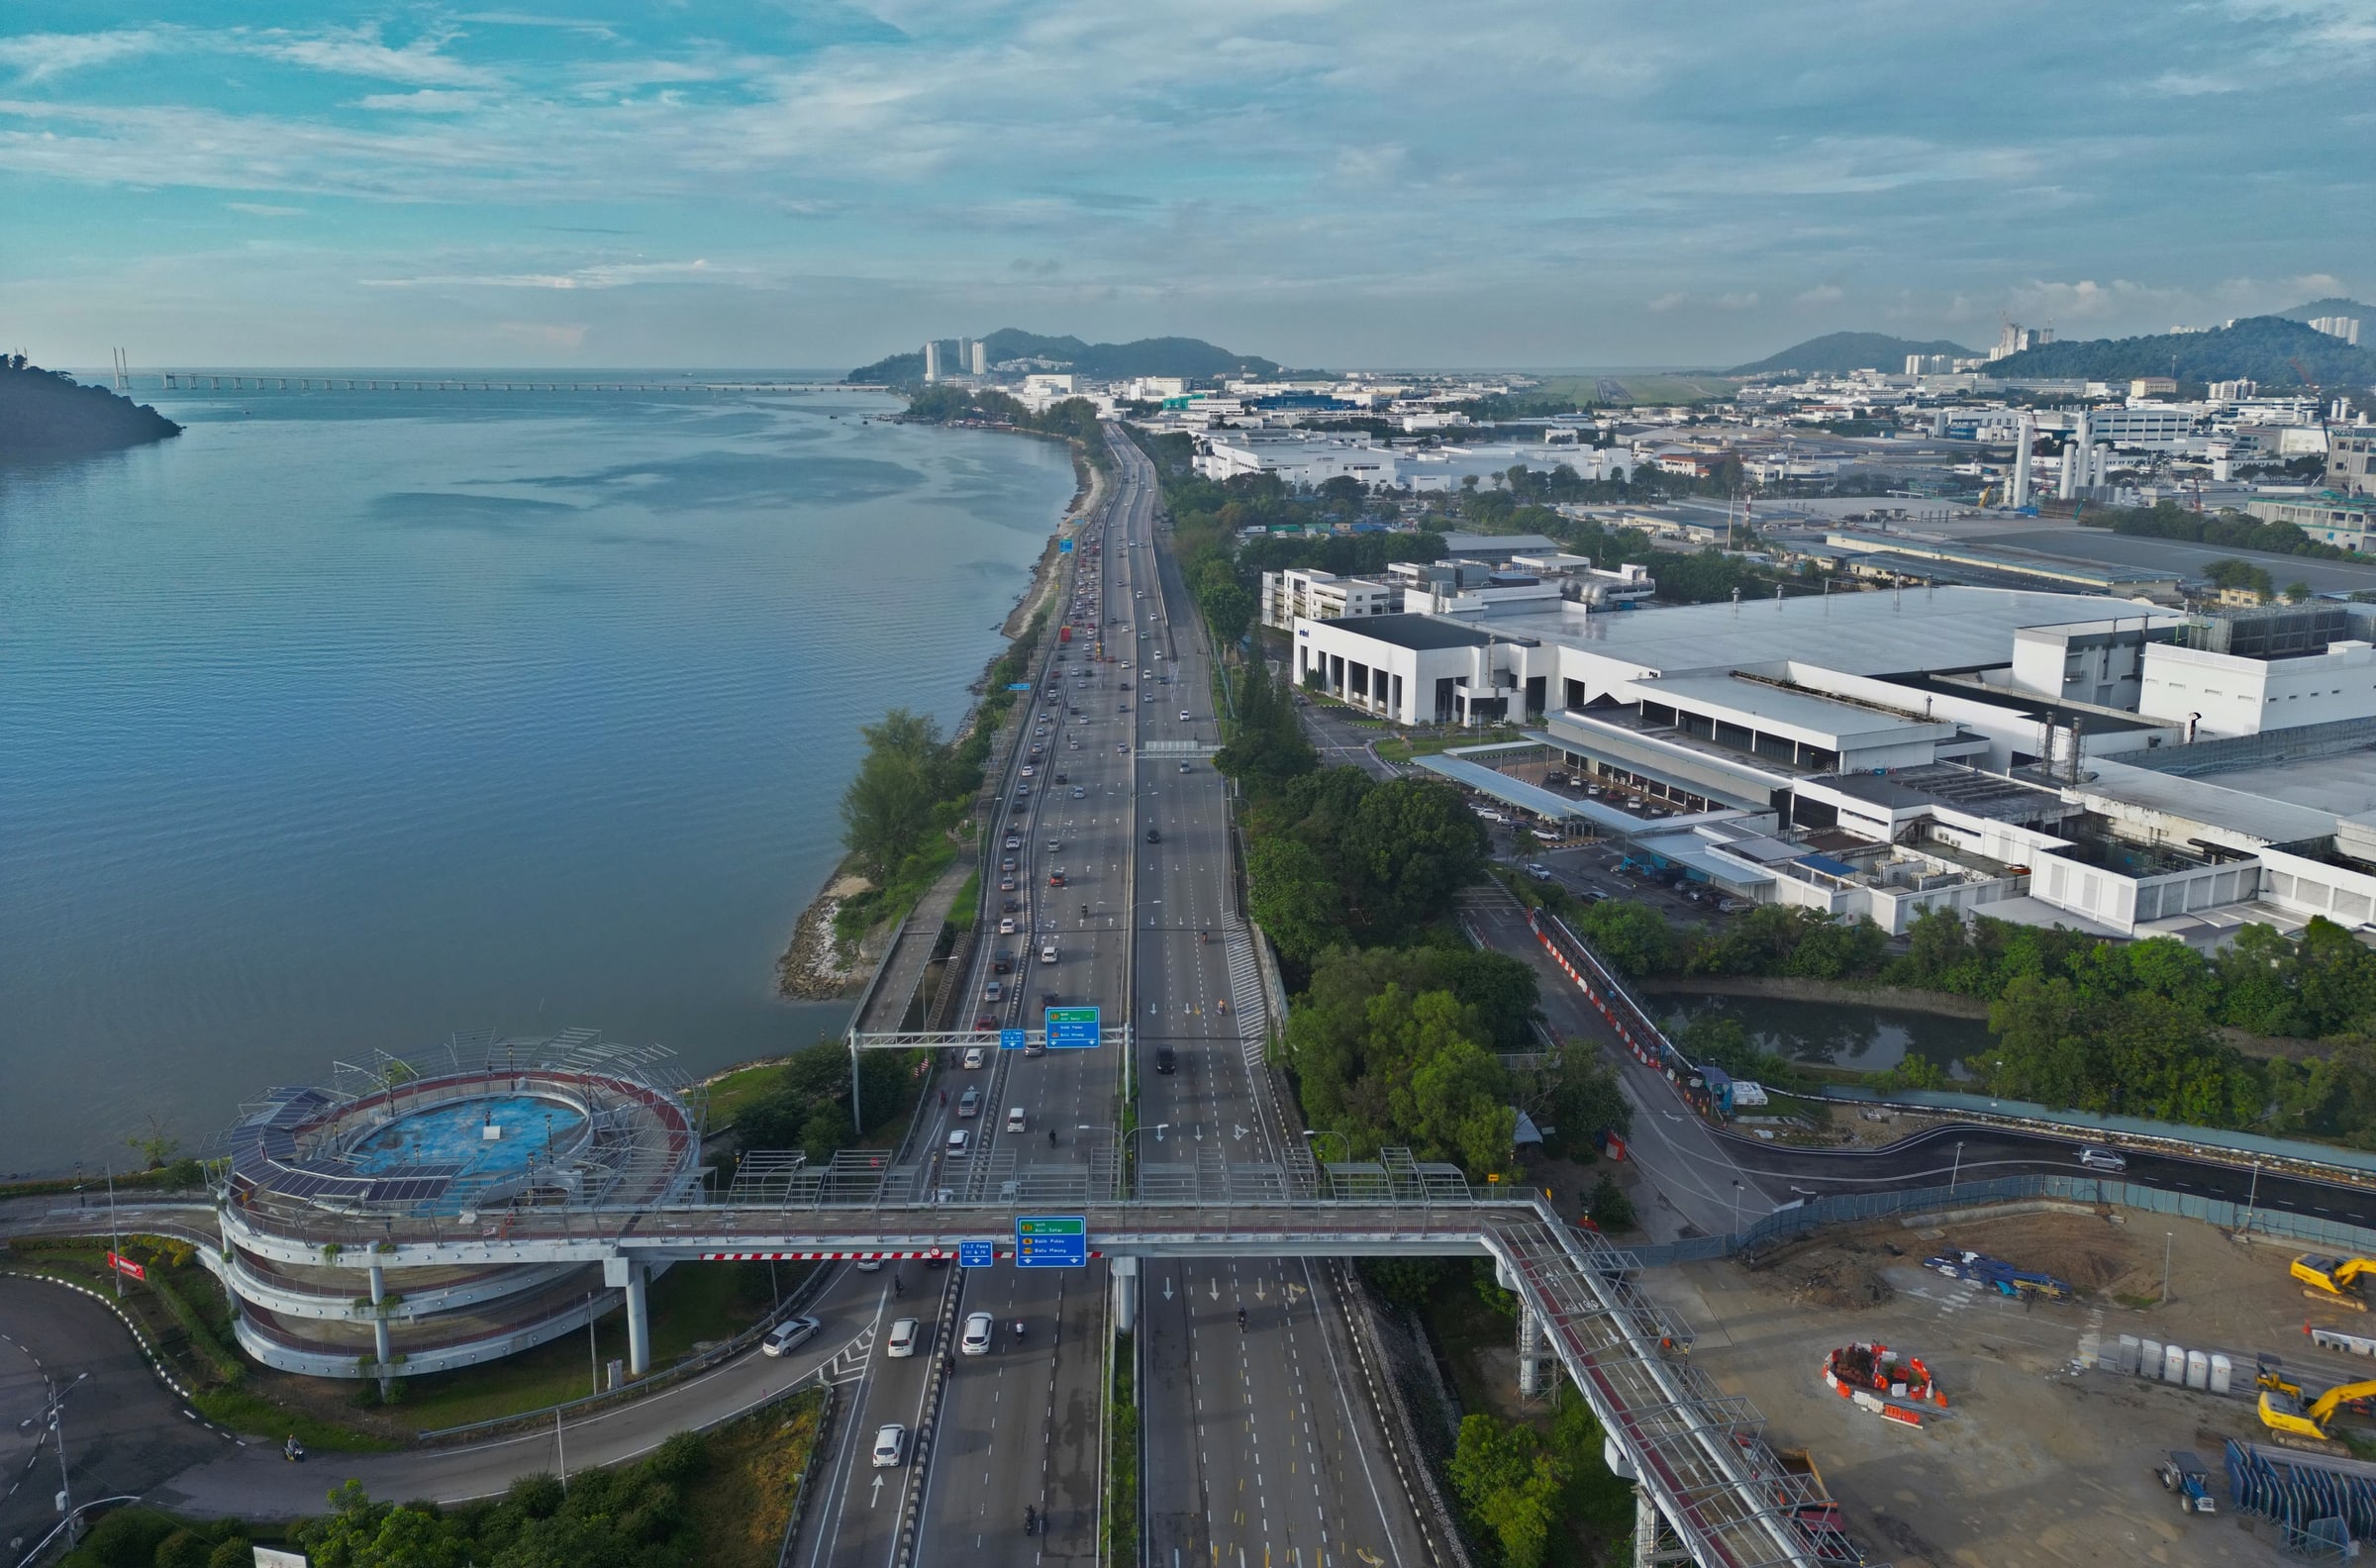
The expressway south past the Bayan Lepas zone, toward Batu Maung.Photograph · Bayan Lepas · October 2023HundenvonPenang · Wikimedia Commons · CC BY-SA 4.0
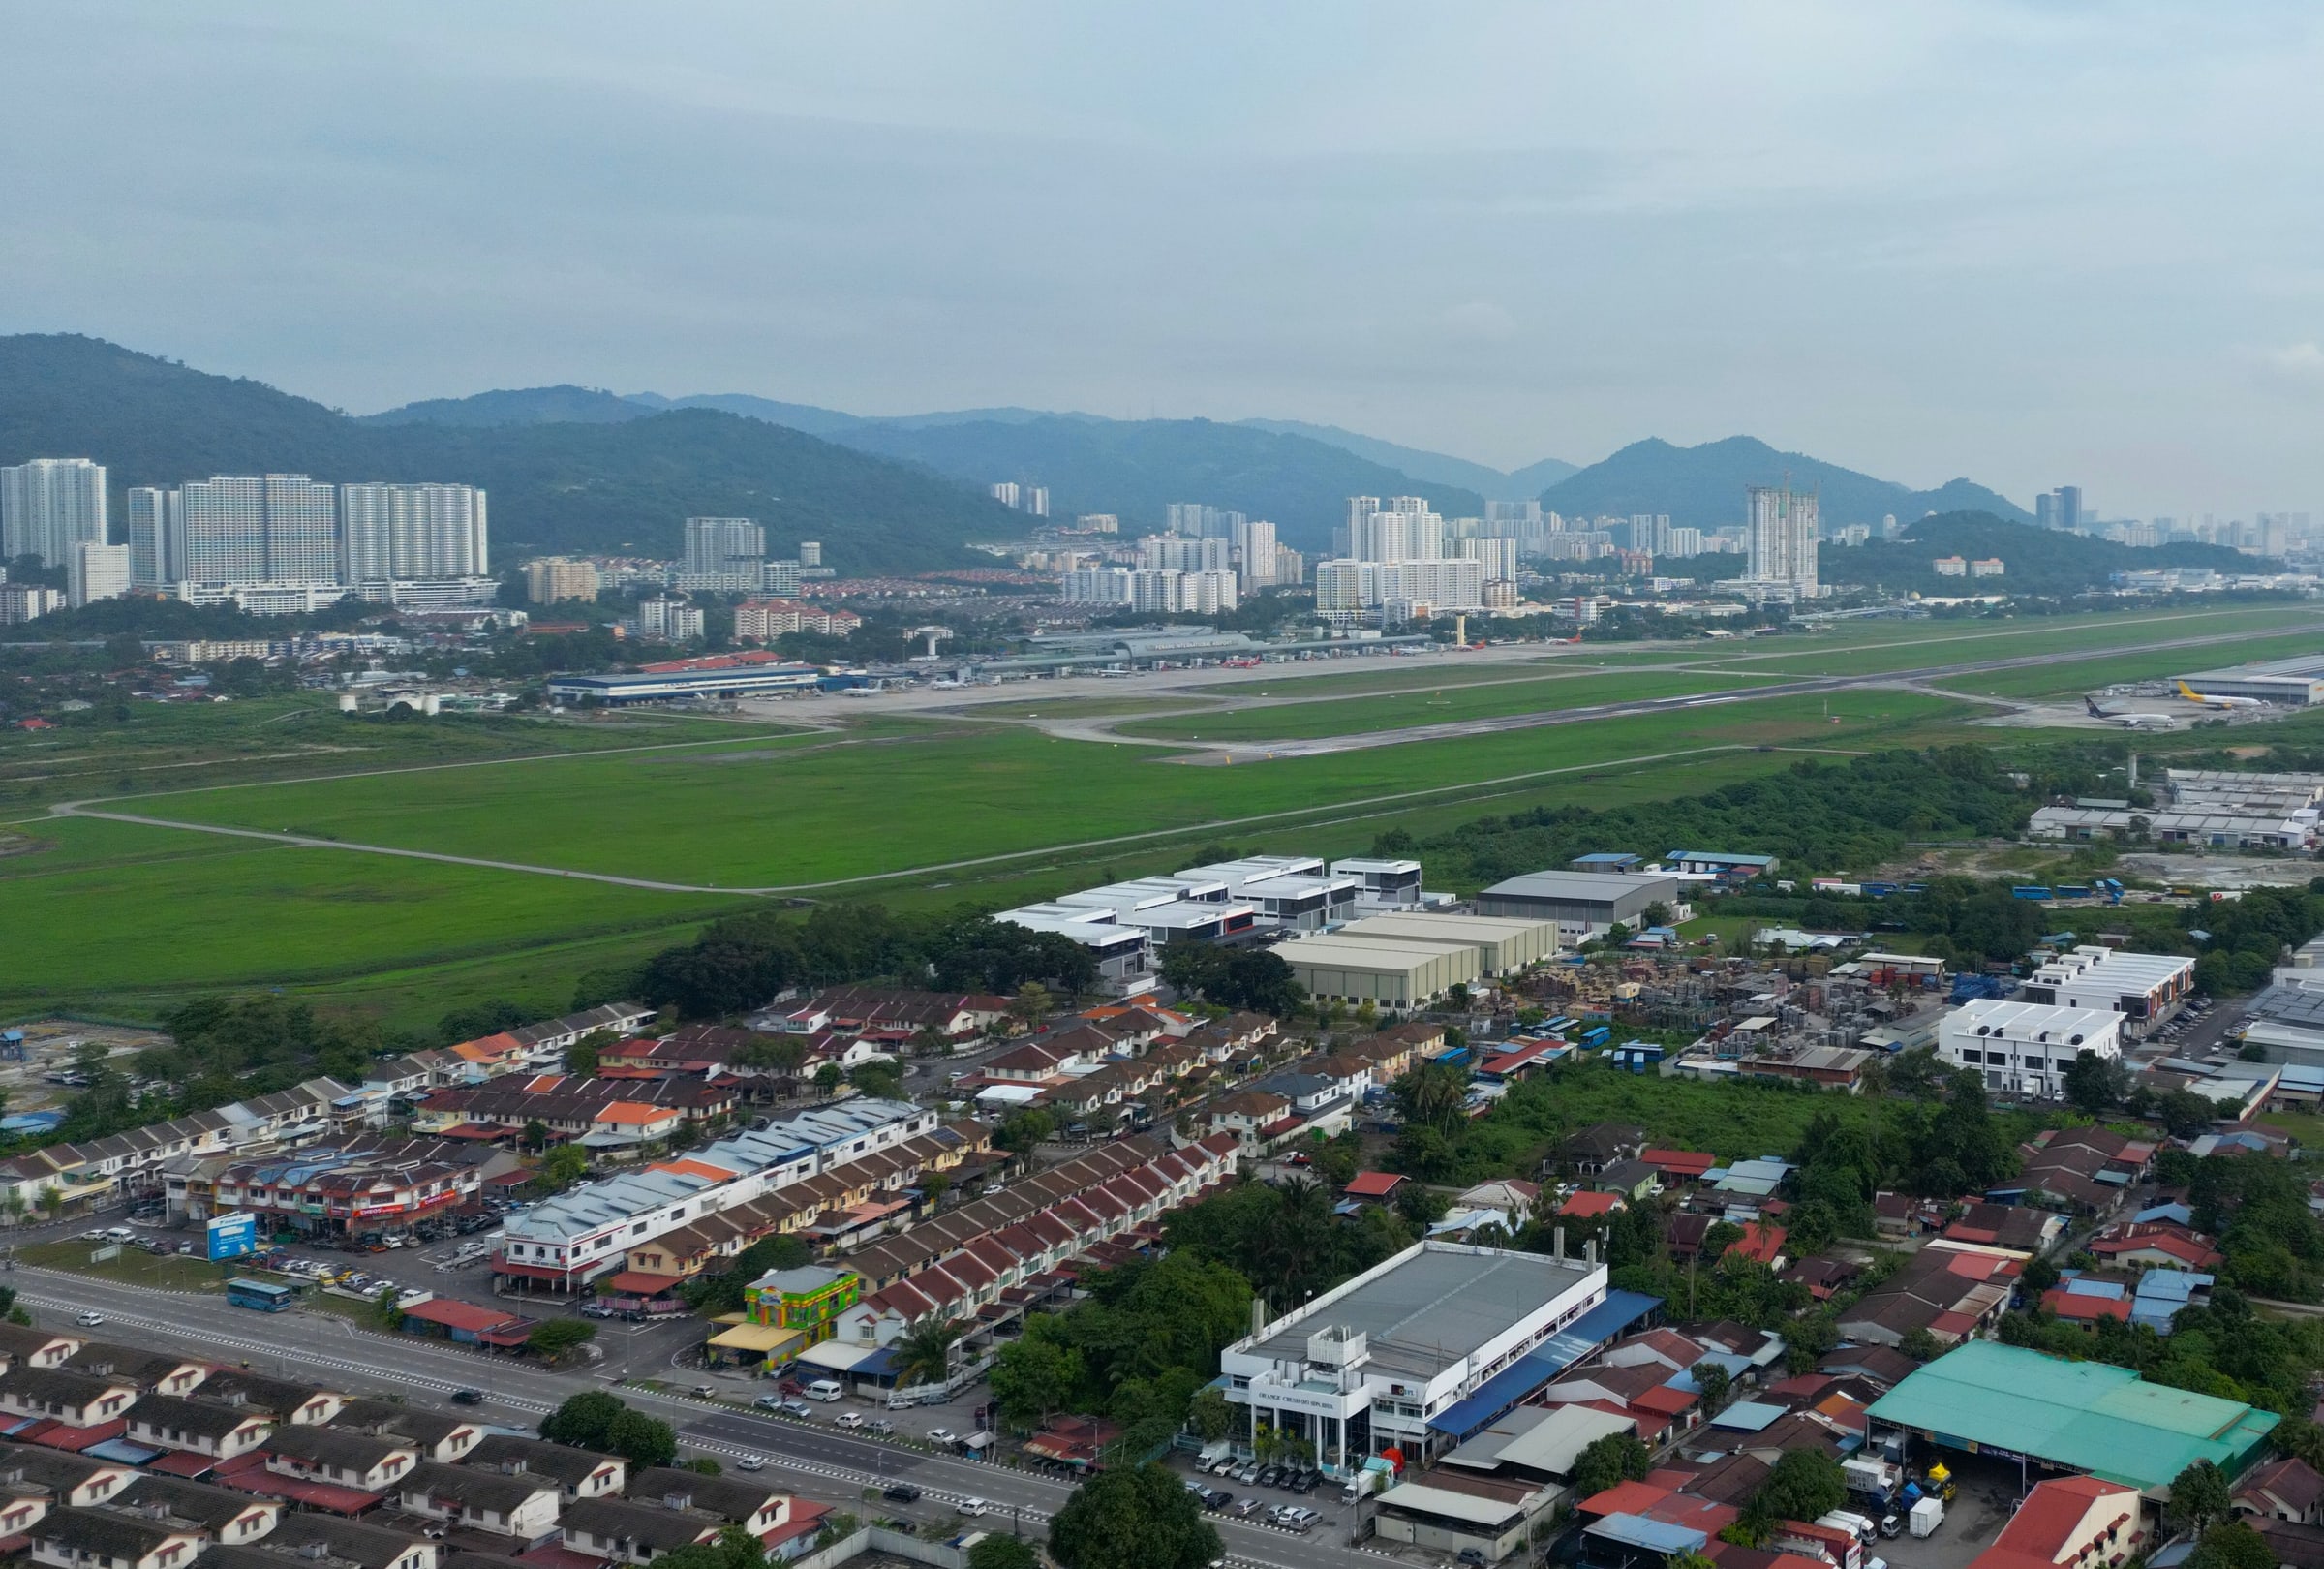
Penang International Airport from the south.Photograph · Penang International Airport · December 2023HundenvonPenang · Wikimedia Commons · CC BY-SA 4.0
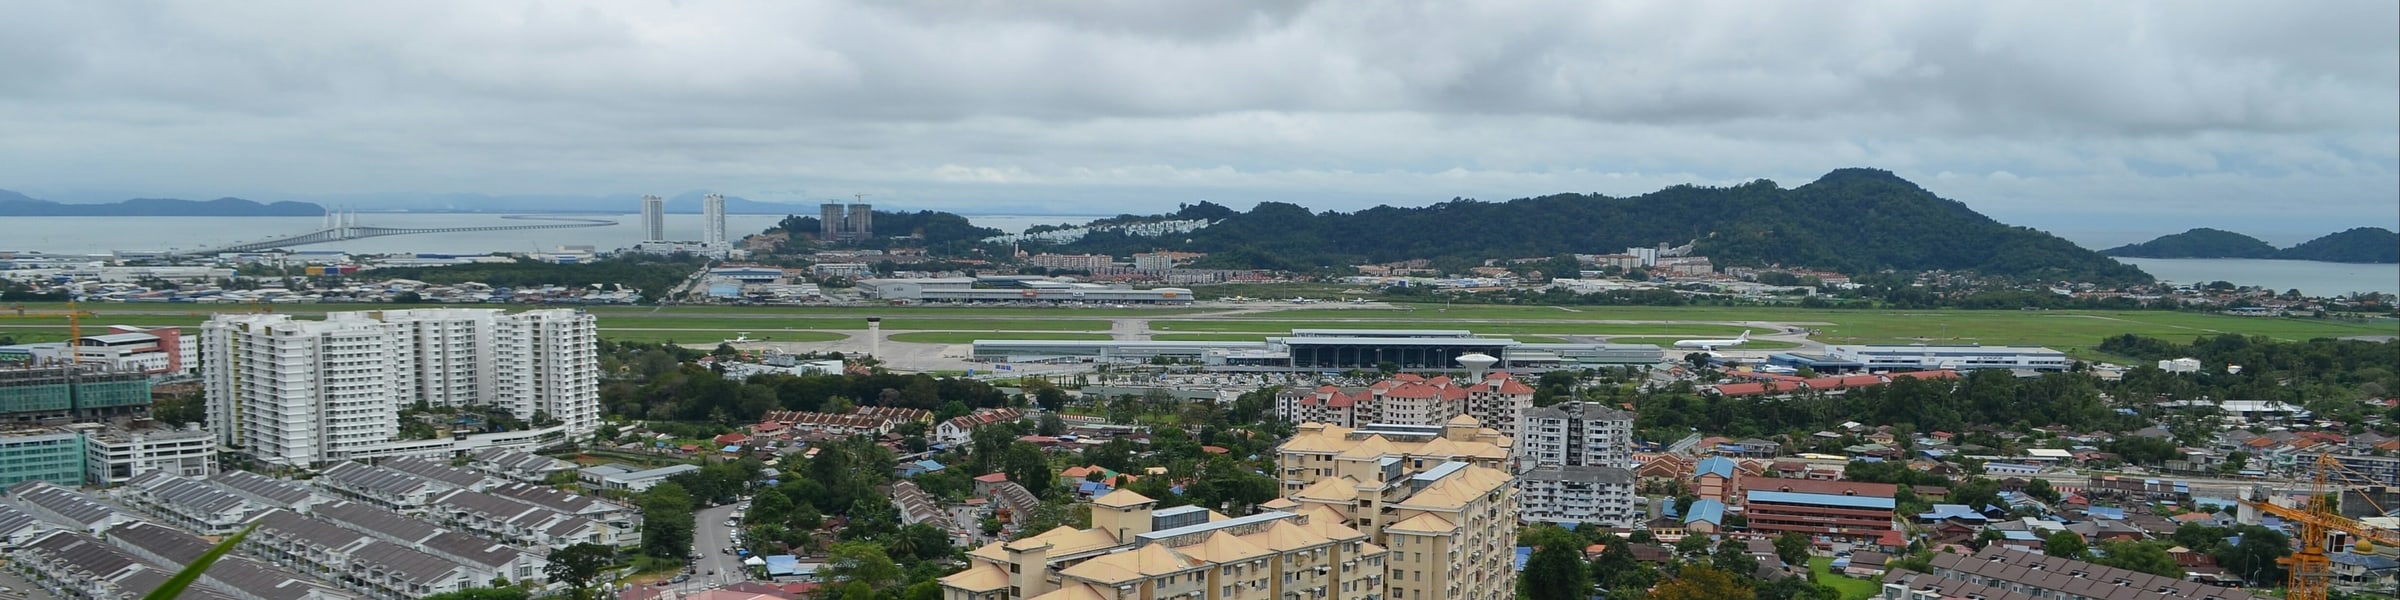
The south-east corner in one sweep: the airport, the hills and the Second Bridge.Photograph · Bayan Lepas · January 2017Cmglee · Wikimedia Commons · CC BY-SA 4.0
06
The drawings
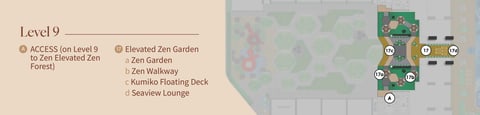
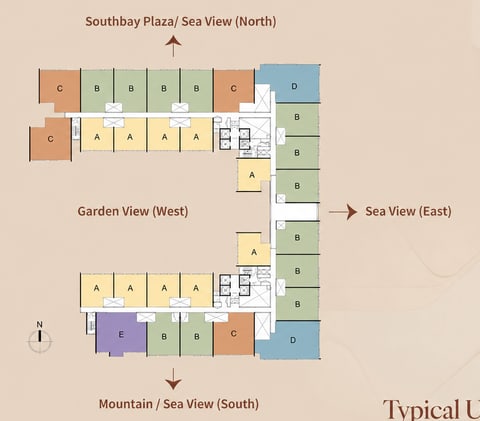
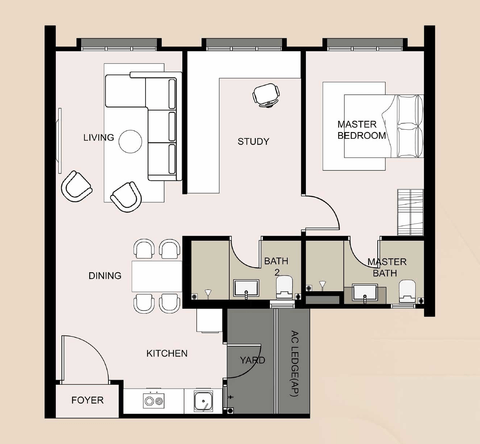
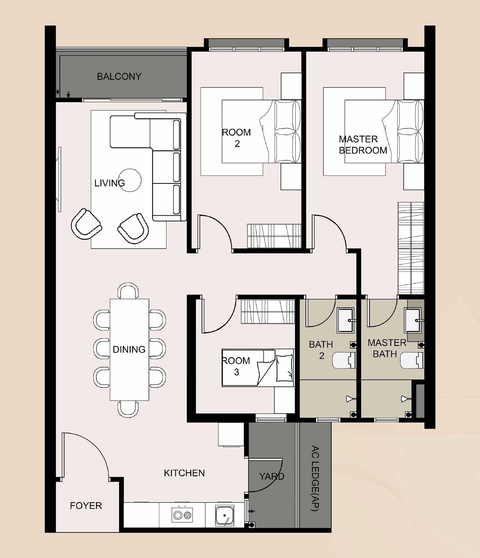
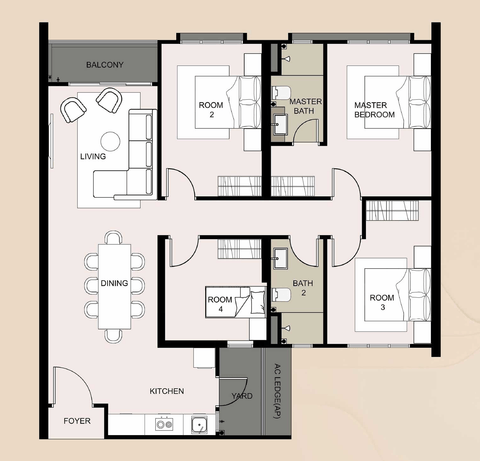
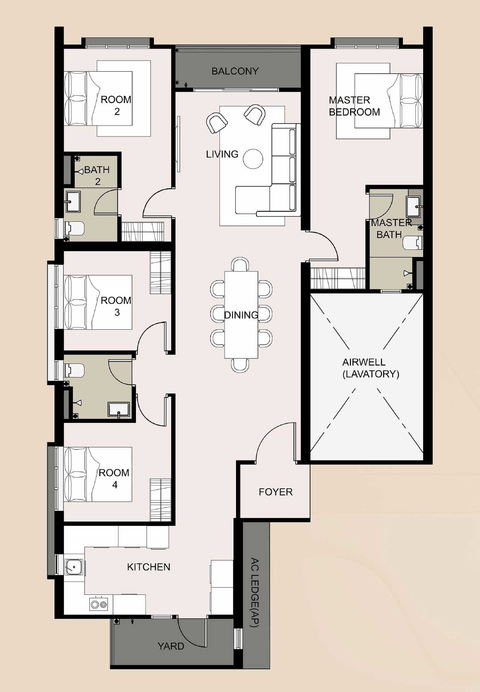
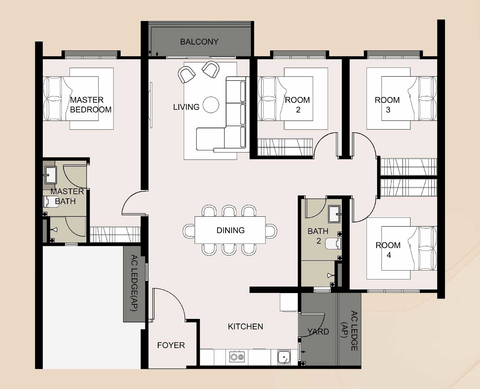
The developer's plans: the Level 8 and Level 9 decks, the typical floor and all five layouts.