Five verified marketing plans

M Amaya floor plans

M Amaya has five layouts: Type A at 721 sq ft with one bedroom and an enclosed study, Type B at 990 sq ft with three bedrooms, and Types C, E and D at 1,211, 1,335 and 1,432 sq ft with four bedrooms each. Type B is the most numerous at 344 units; Type E is the scarcest at 28.

  • 721–1,432 sq ft
  • 1–4 bedrooms
  • 2–3 bathrooms
  • 833 total units

Typical floor

Start with stack position—not a type-level facing claim.

The same type letter appears in different stack positions. A single “Type C faces the sea” claim would therefore be wrong for some units.

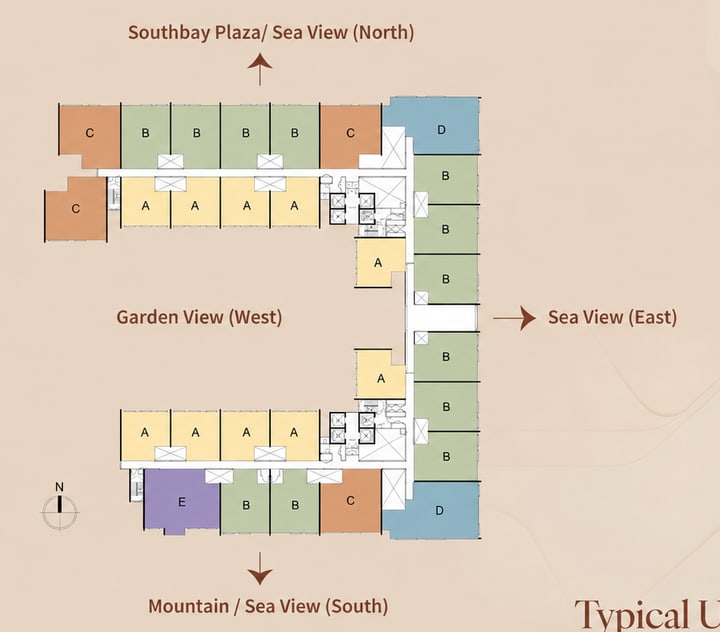
Developer marketing plan — to scale: not stated Typical-floor key plan showing where the A to E unit stacks sit, with the four elevation labels
Key plan for a typical floor. The same type letter appears in more than one stack position, so no single facing is published for a type.
Typical-floor key plan showing where the A to E unit stacks sit, with the four elevation labels

Developer marketing plan — to scale: not stated. Key plan for a typical floor. The same type letter appears in more than one stack position, so no single facing is published for a type.

The developer key plan labels four building elevations: Southbay Plaza and sea view to the north, sea view to the east, mountain and sea view to the south, and garden view to the west. Those labels describe the building, not every unit of a type.

Ask for the stack

Type A appears in north and south wings, Type B in the north row and along the east elevation, and Type C in more than one position. Ask which stack a specific unit occupies, then find that stack on this plan.

Developer marketing plan. To scale: not stated. No facing is published per type.

Side-by-side

Compare the five before opening a plan.

Price is only one dimension. Bathroom count, balcony provision and how common each type is can matter just as much.

All five layouts, side by side
Type Built-up Bedrooms Bathrooms Balcony Units Price*
Type A 721 sq ft
67 m²
1 + study 2 No 288 RM489,000
Type B 990 sq ft
92 m²
3 2 Yes 344 RM649,000
Type C 1,211 sq ft
113 m²
4 2 Yes 115 RM802,000
Type D 1,432 sq ft
133 m²
4 3 Yes 58 RM919,000
Type E 1,335 sq ft
124 m²
4 2 Yes 28 RM865,000

* Owner-provided public price, confirmed 2026-08-23, subject to current availability, unit selection, developer confirmation and change without prior notice.

Open the drawings

Every layout, large enough to inspect.

Each plan opens to a dedicated page with its room schedule, specification summary, computed holding cost and comparison table.

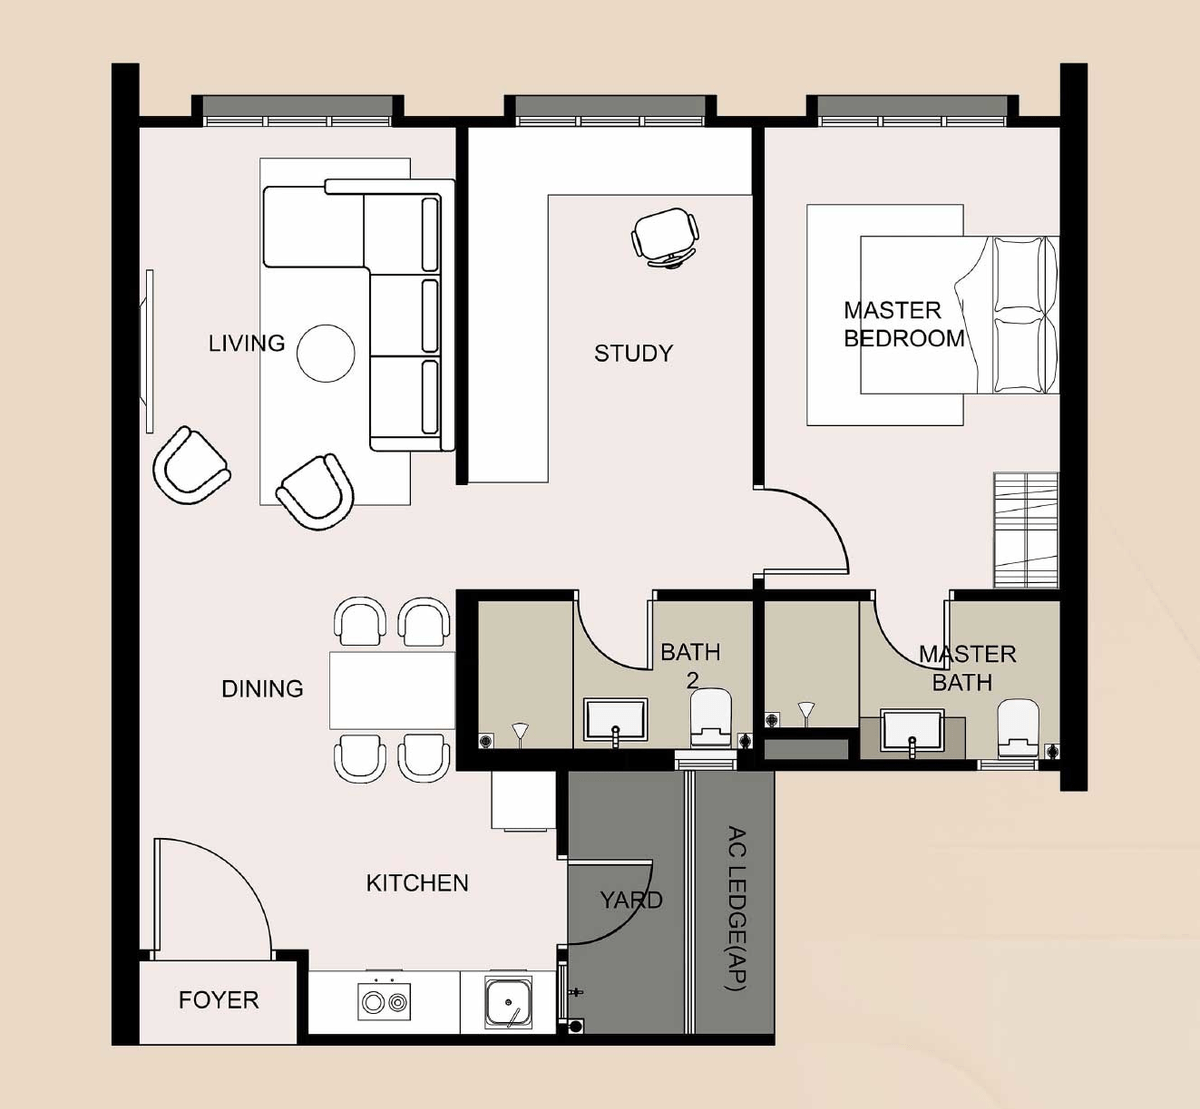
Developer marketing plan — to scale: not stated Type A layout, 721 square feet, one bedroom with an enclosed study and two bathrooms
Type A — 721 sq ft (67 m²), 1 bedroom + 1 study.

Type A

RM489,000

721 sq ft (67 m²) · 1 bedroom + 1 study · 2 bathrooms · no balcony

288 units. The study is an enclosed room.

Inspect Type A
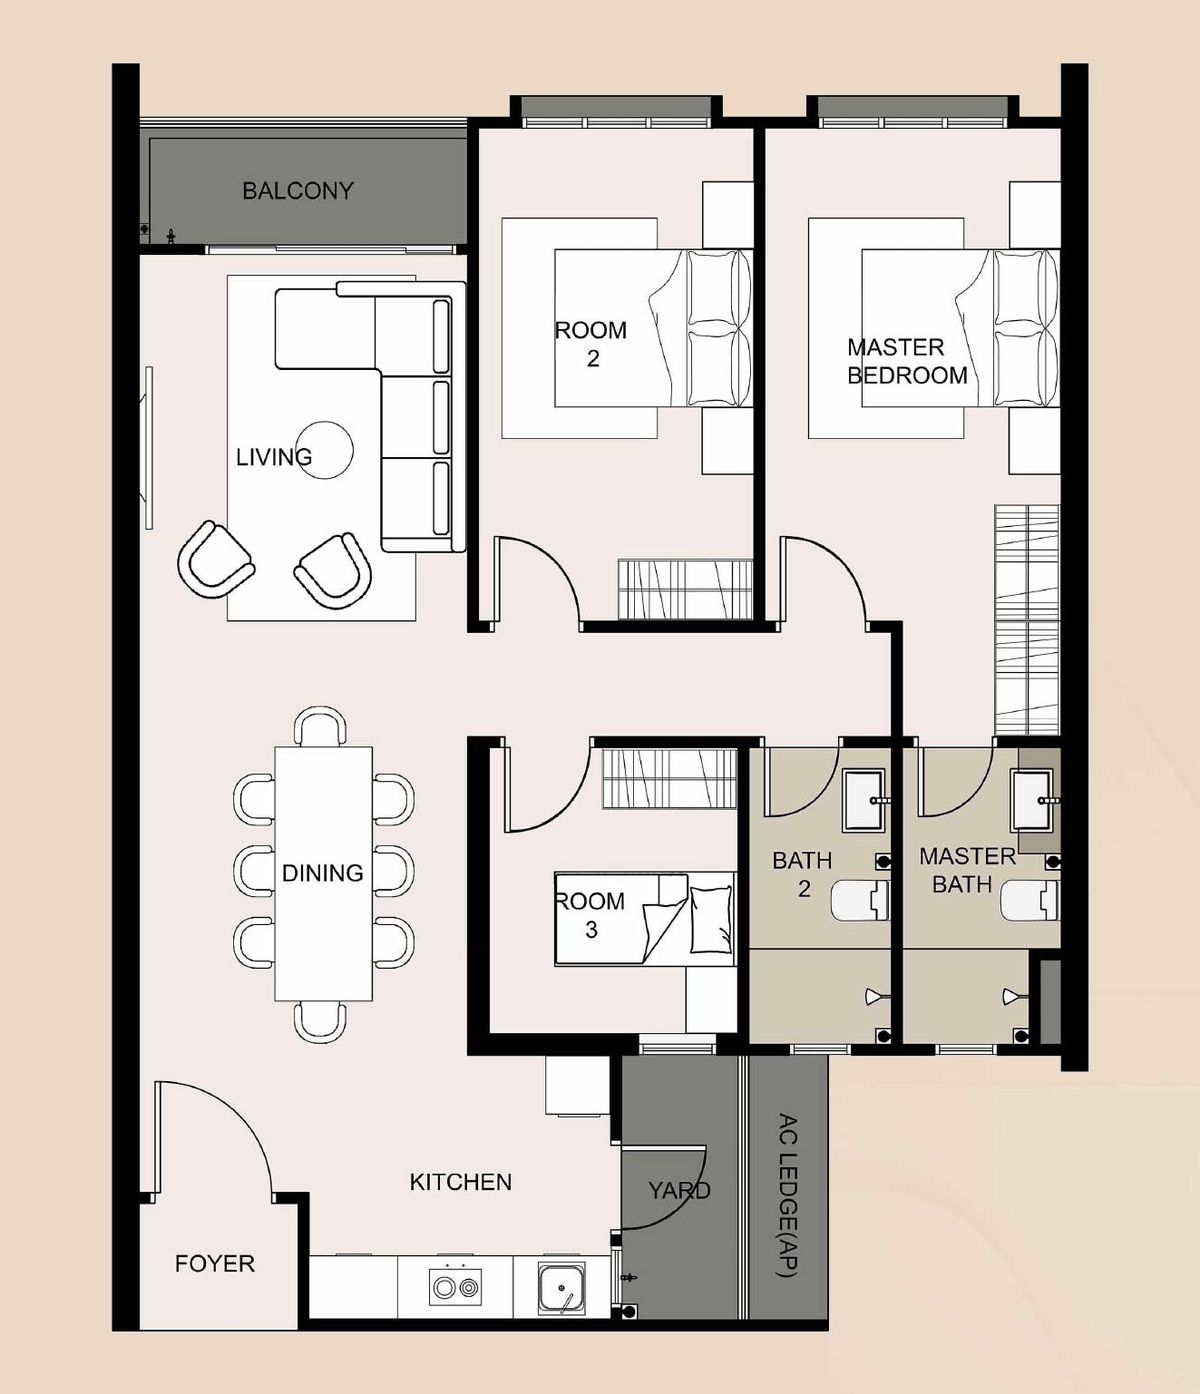
Developer marketing plan — to scale: not stated Type B layout, 990 square feet, three bedrooms, two bathrooms and a balcony
Type B — 990 sq ft (92 m²), 3 bedrooms.

Type B

RM649,000

990 sq ft (92 m²) · 3 bedrooms · 2 bathrooms · balcony

344 units. The most numerous type in the development.

Inspect Type B
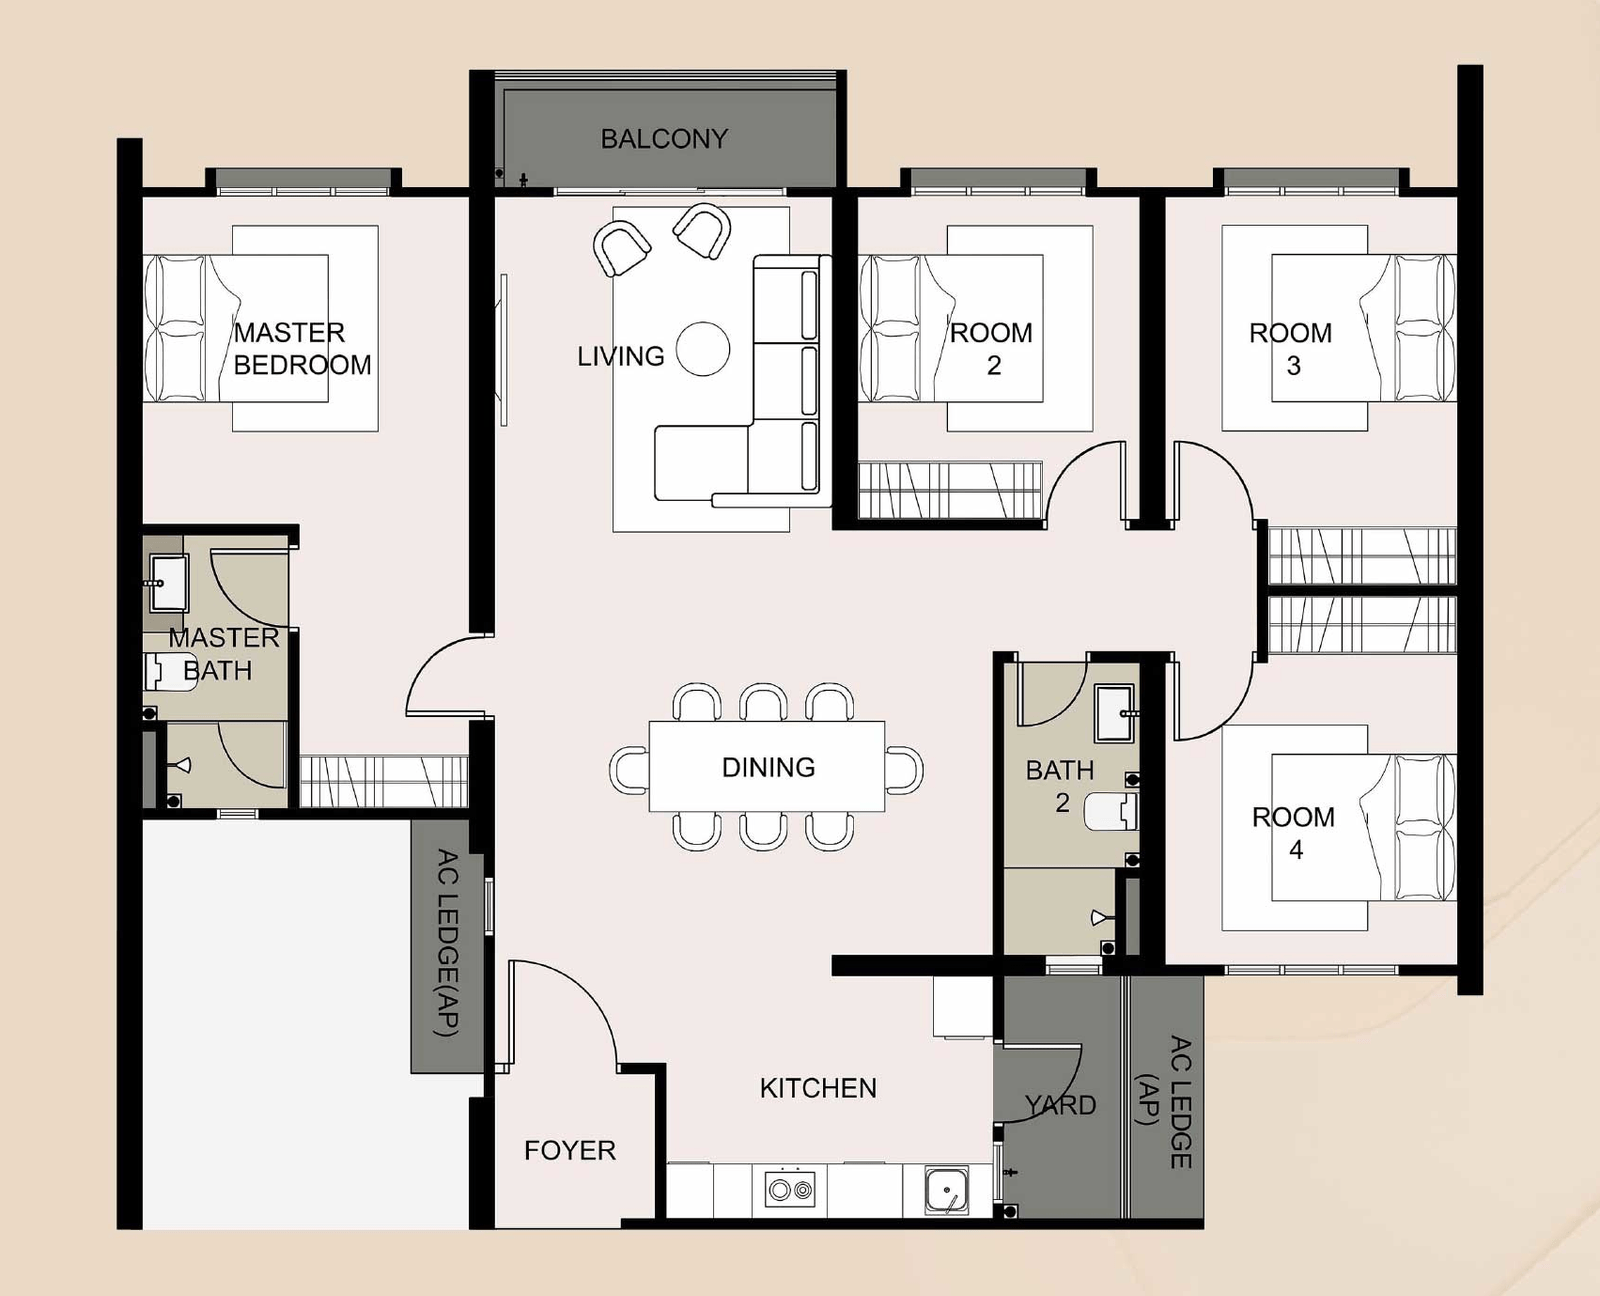
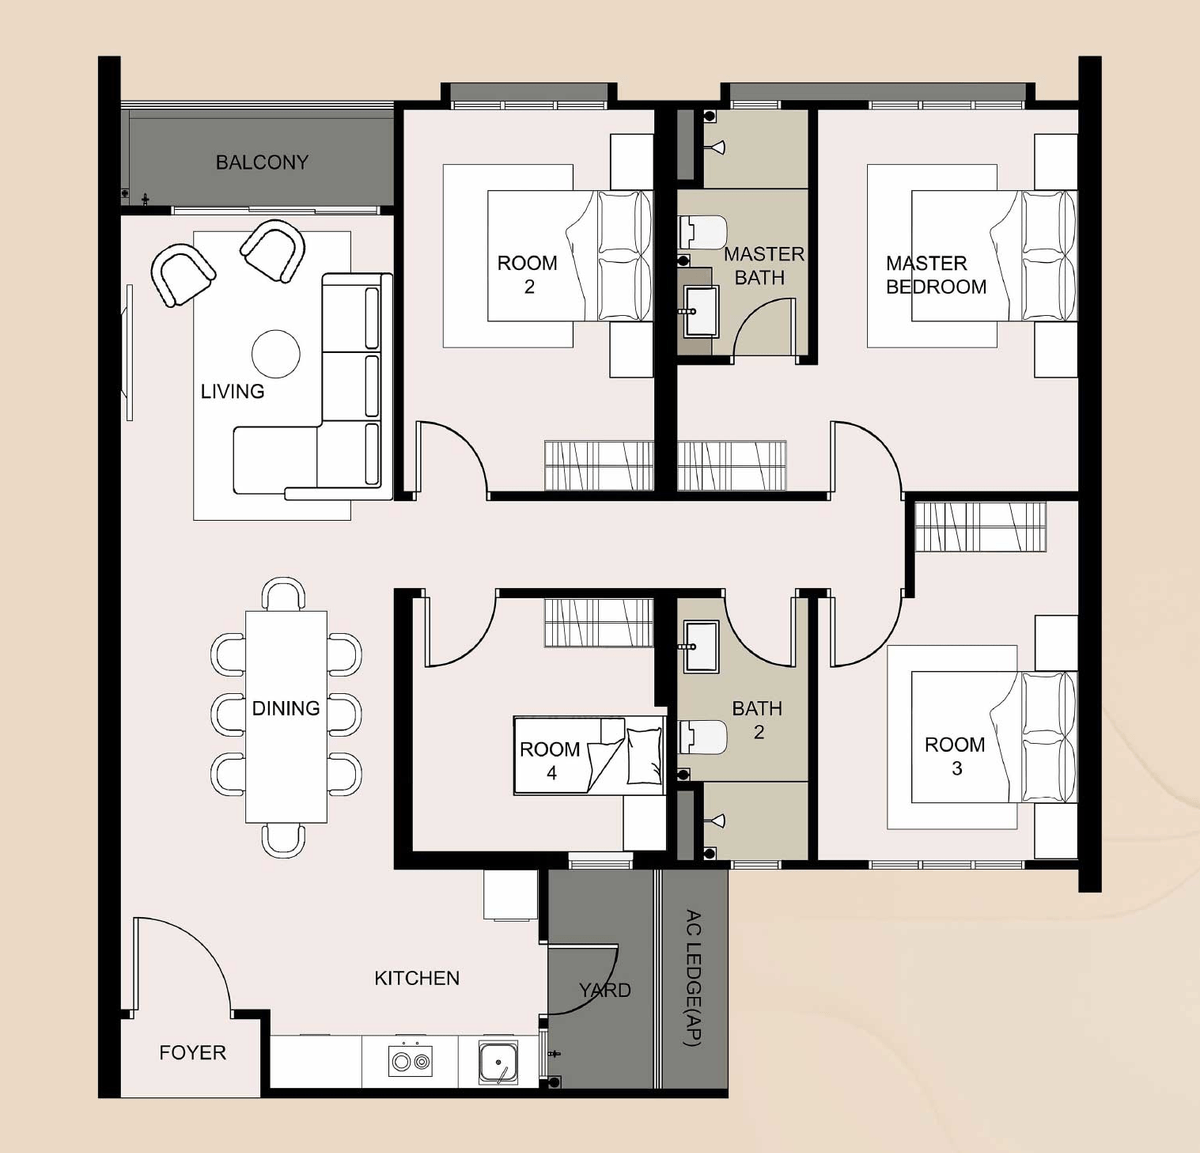
Developer marketing plan — to scale: not stated Type C layout, 1,211 square feet, four bedrooms, two bathrooms and a balcony
Type C — 1,211 sq ft (113 m²), 4 bedrooms.

Type C

RM802,000

1,211 sq ft (113 m²) · 4 bedrooms · 2 bathrooms · balcony

115 units. Four bedrooms served by two bathrooms.

Inspect Type C
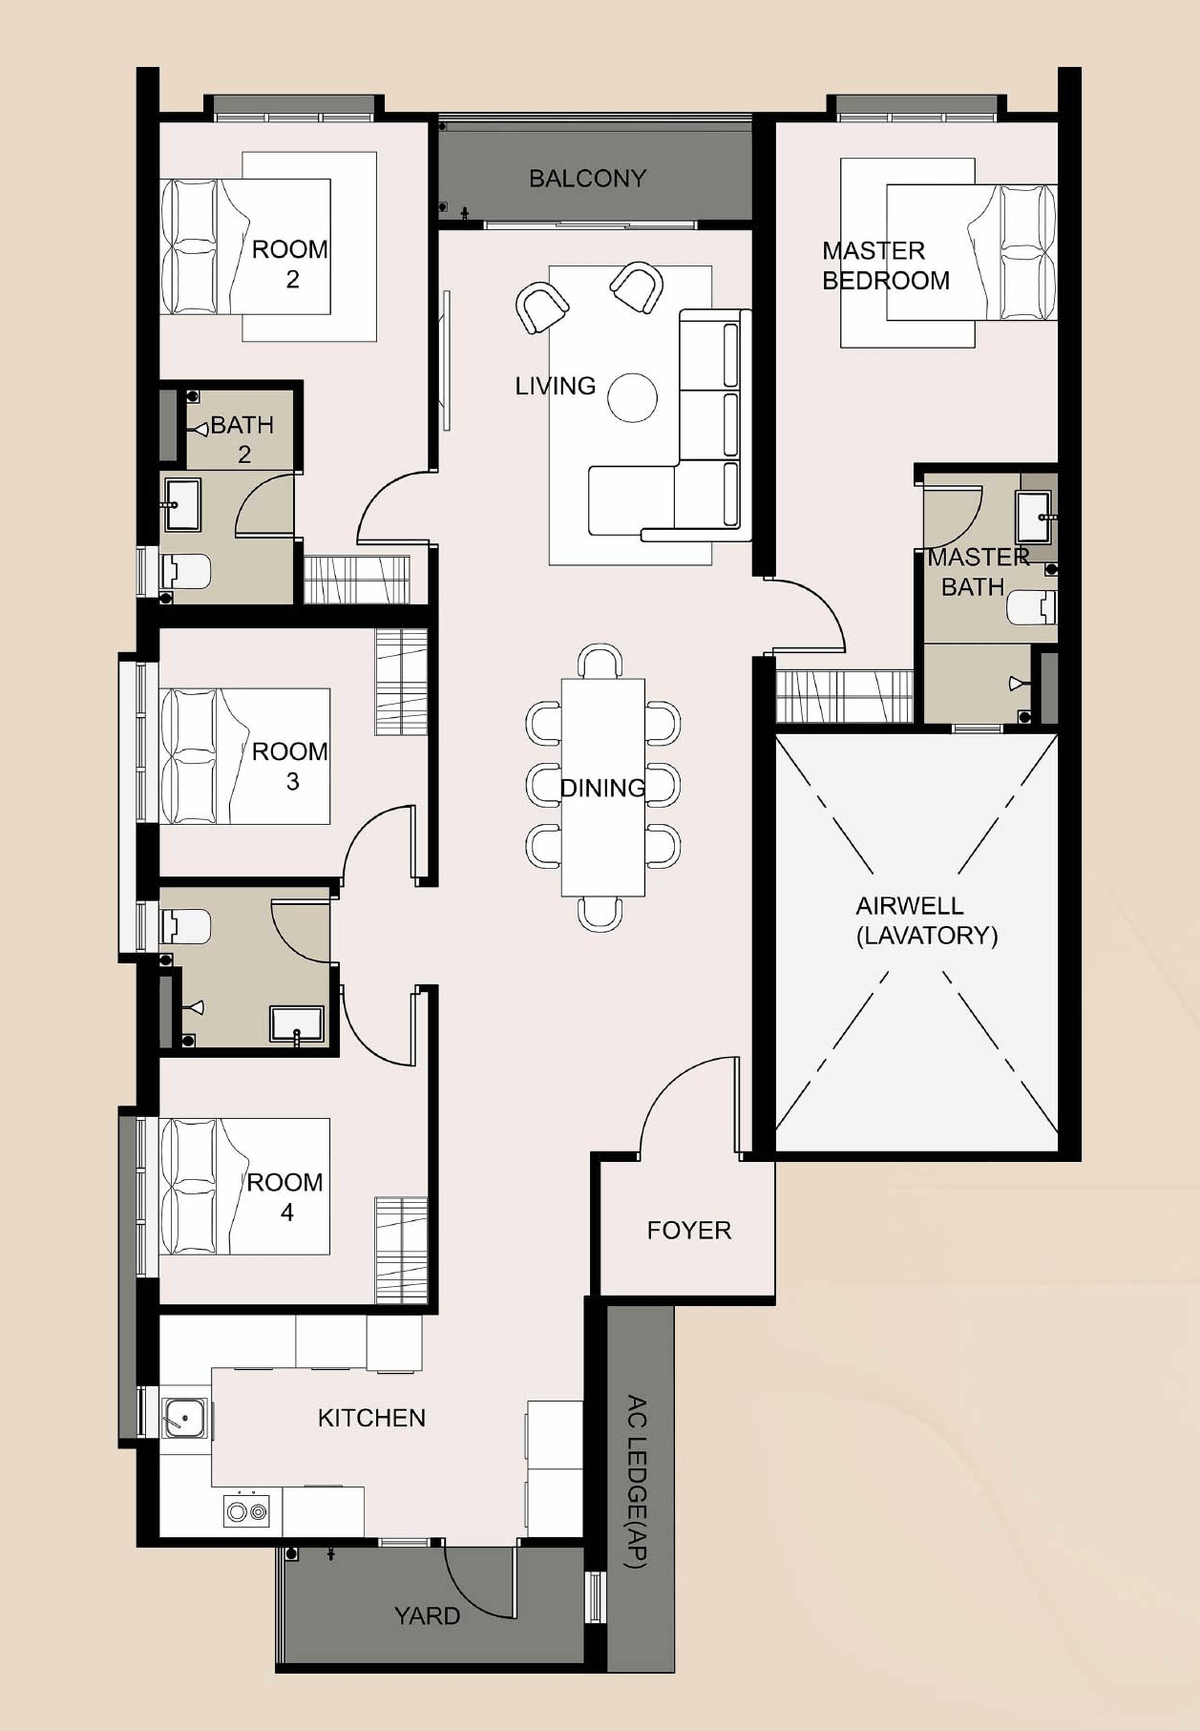
Developer marketing plan — to scale: not stated Type D layout, 1,432 square feet, four bedrooms, three bathrooms, a balcony and an airwell
Type D — 1,432 sq ft (133 m²), 4 bedrooms, 3 bathrooms.

Type D

RM919,000

1,432 sq ft (133 m²) · 4 bedrooms · 3 bathrooms · balcony

58 units. Adds an airwell serving a lavatory. Three bathrooms.

Inspect Type D
Developer marketing plan — to scale: not stated Type E layout, 1,335 square feet, four bedrooms, two bathrooms and a balcony
Type E — 1,335 sq ft (124 m²), 4 bedrooms.

Type E

RM865,000

1,335 sq ft (124 m²) · 4 bedrooms · 2 bathrooms · balcony

28 units. The scarcest type: 28 units.

Inspect Type E

How to choose

Area alone will not make the decision.

No room dimensions are published because the developer plans carry none. Any width measured from pixels would be invented precision.

A / B

One-bedroom flexibility or three-bedroom volume

Type A adds an enclosed study and a second bathroom but no balcony. Type B is the most numerous layout at 344 units.

C

Lowest-price four-bedroom

Type C reaches four bedrooms at the lowest four-bedroom price, while retaining a two-bathroom ratio.

D

The bathroom difference

Type D is the only layout with three bathrooms, plus the separate lavatory drawn off the airwell.

E

The scarce one

Only 28 Type E units are stated. Scarcity means fewer like-for-like comparisons as well as fewer units.

Direct, human contact

Ask about a specific layout

Speak with Kevin Lee, a Real Estate Negotiator (REN 14973) with FLP Realty Sdn Bhd. Ask about availability, a specific stack or anything on this page—there is no form to complete first.

WhatsApp opens as a plain external link. No WhatsApp script runs here; message metadata is handled under WhatsApp's own terms.

Facts on this page were last verified on 2026-08-23. Every figure traces to a dated source listed on our sources page.

Message Kevin Lee — opens WhatsApp, a third-party service