M Amaya · Level 8 · Level 9
41 facilities on one deck.
The pool, the gardens, the gym, the dining pavilions and the play areas share a single Level 8 podium — with a zen garden one floor above.
- Podium facilities · Level 8
- 41Podium facilities · Level 8
- Zen elements · Level 9
- 4Zen elements · Level 9
- Infinity lap pool, item 18
- 50mInfinity lap pool, item 18
- psf maintenance incl. sinking fund
- RM0.33psf maintenance incl. sinking fund
Level 8 carries 41 numbered facilities on a single deck — the pool, the gardens, the play areas, the work room and the dining pavilions — and Level 9 adds an elevated zen garden above them. Every name here is the developer's own.
The podium walk
Walk the podium
The developer's own Level 8 plan, number by number. Choose a number to see what it is; five of them open the render.
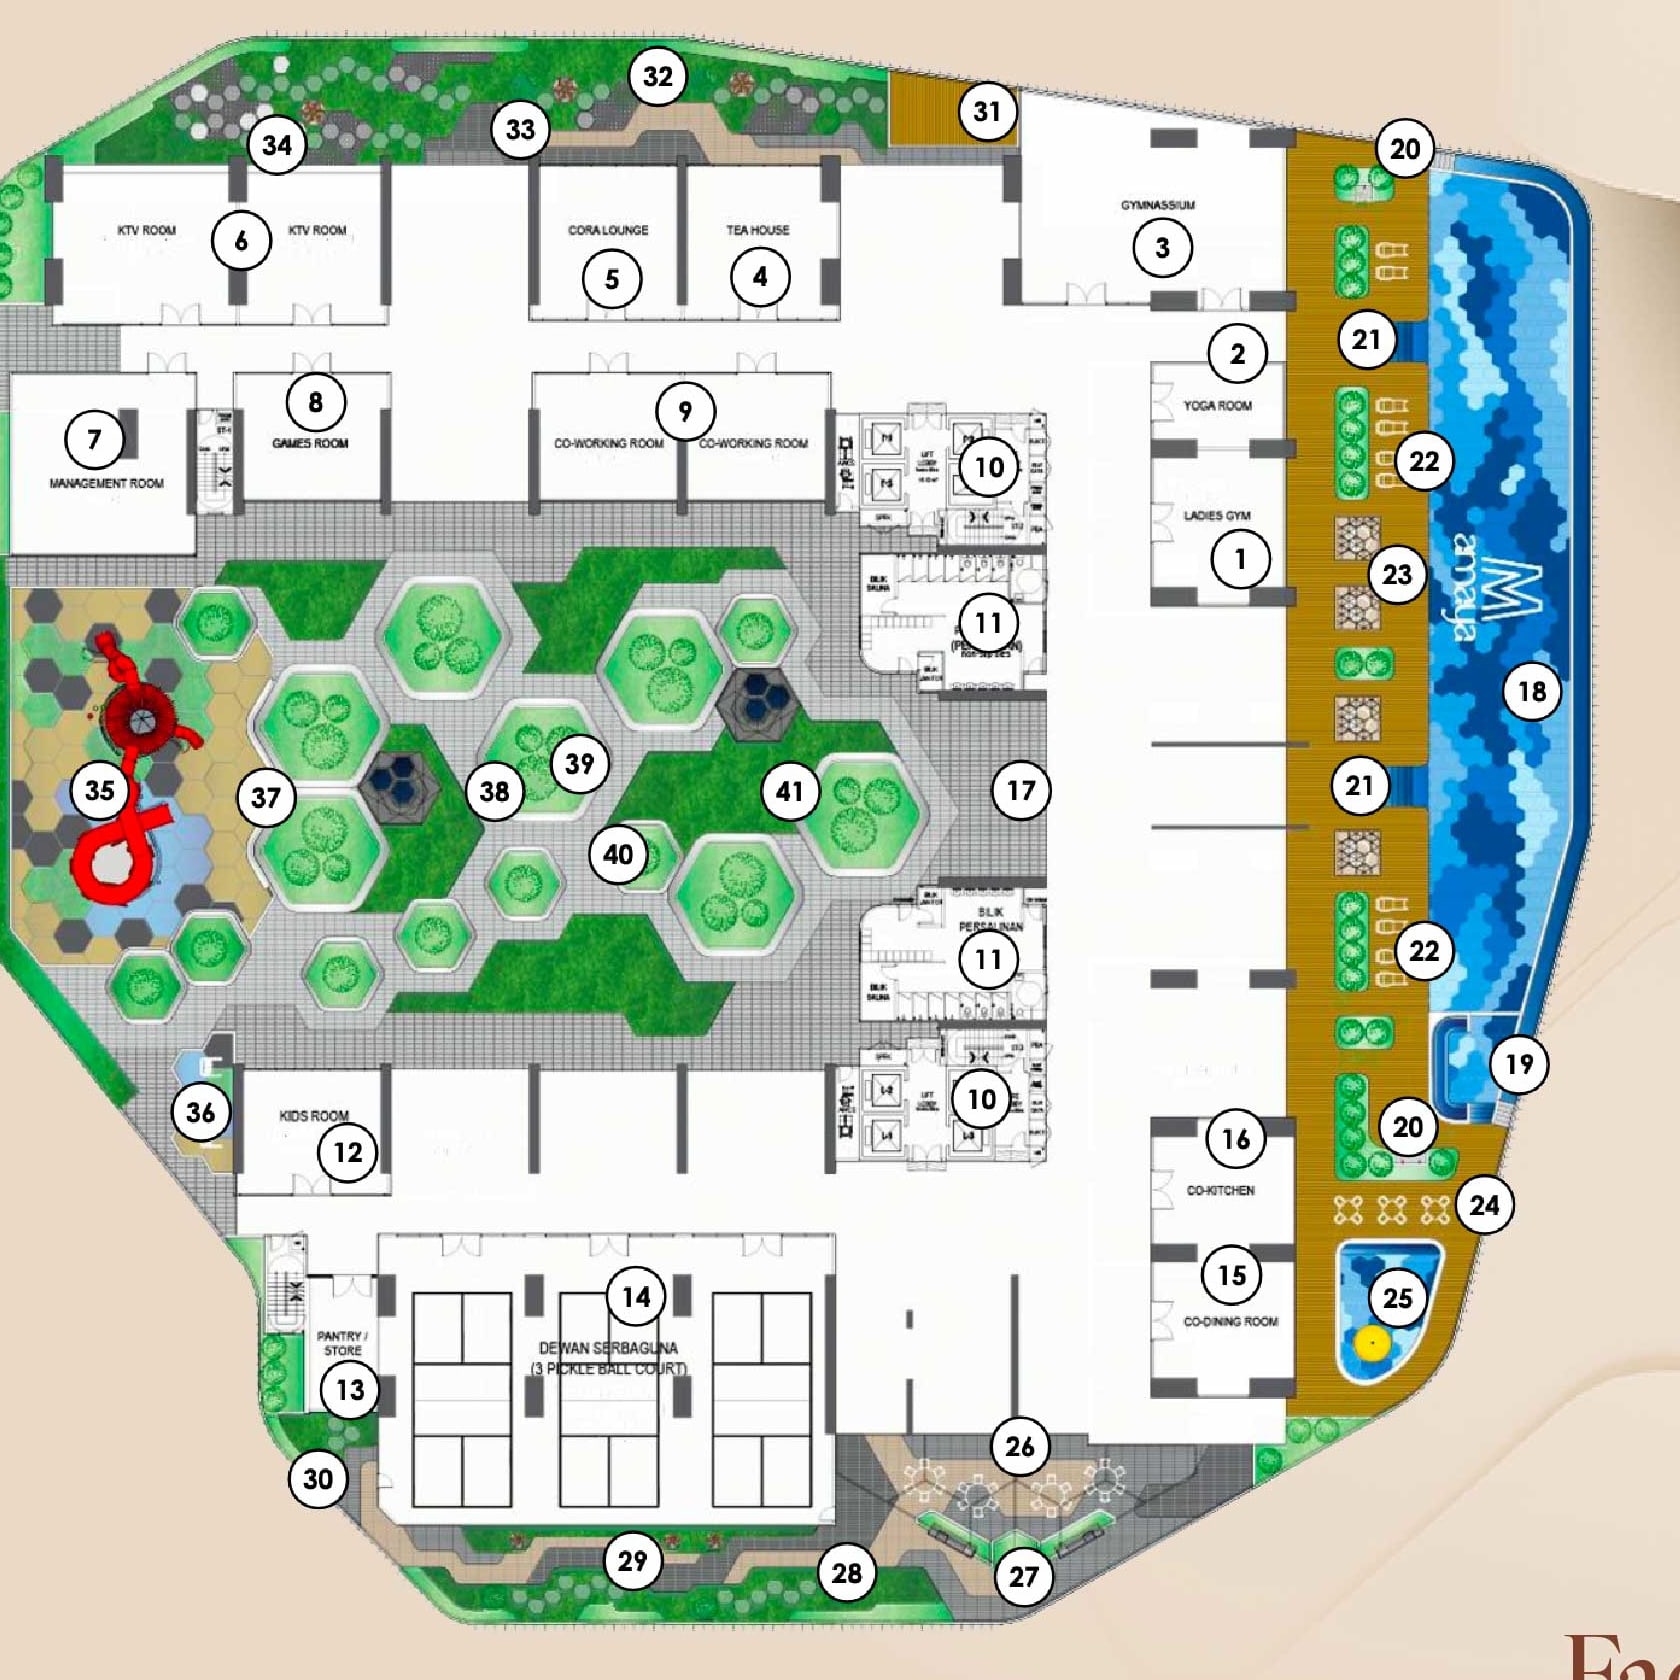
Choose a number on the plan
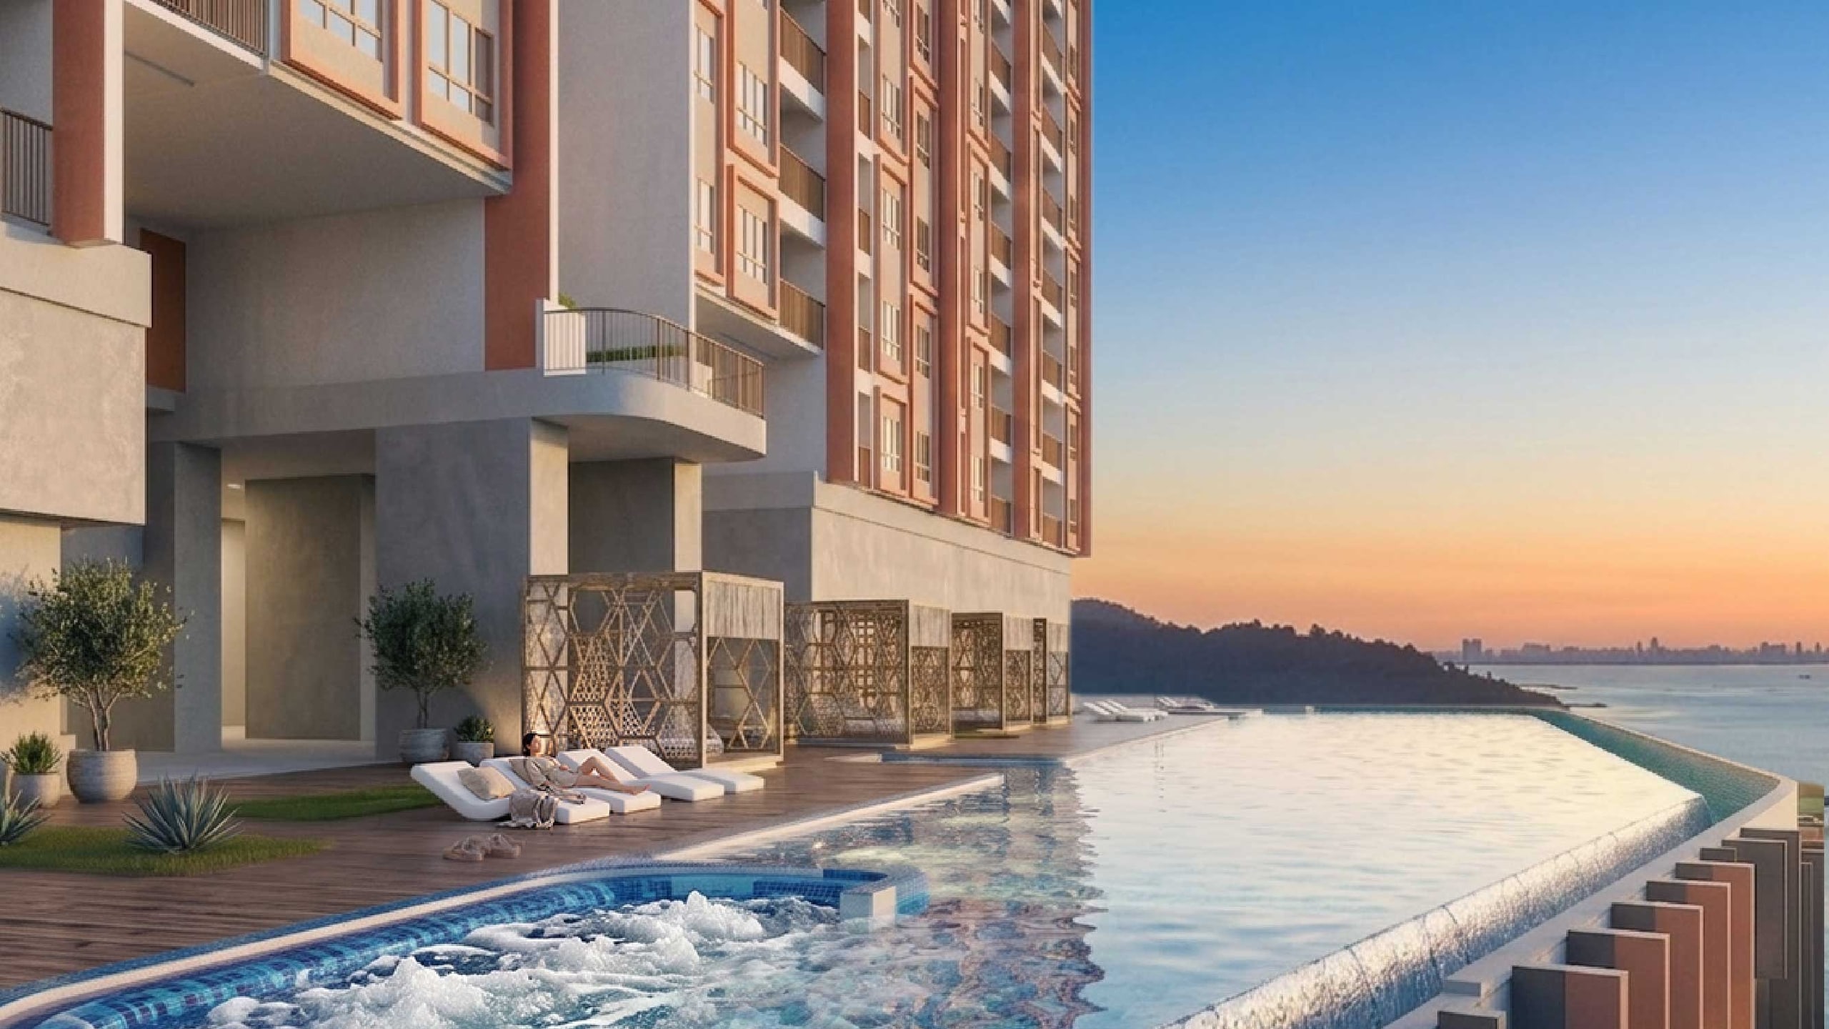
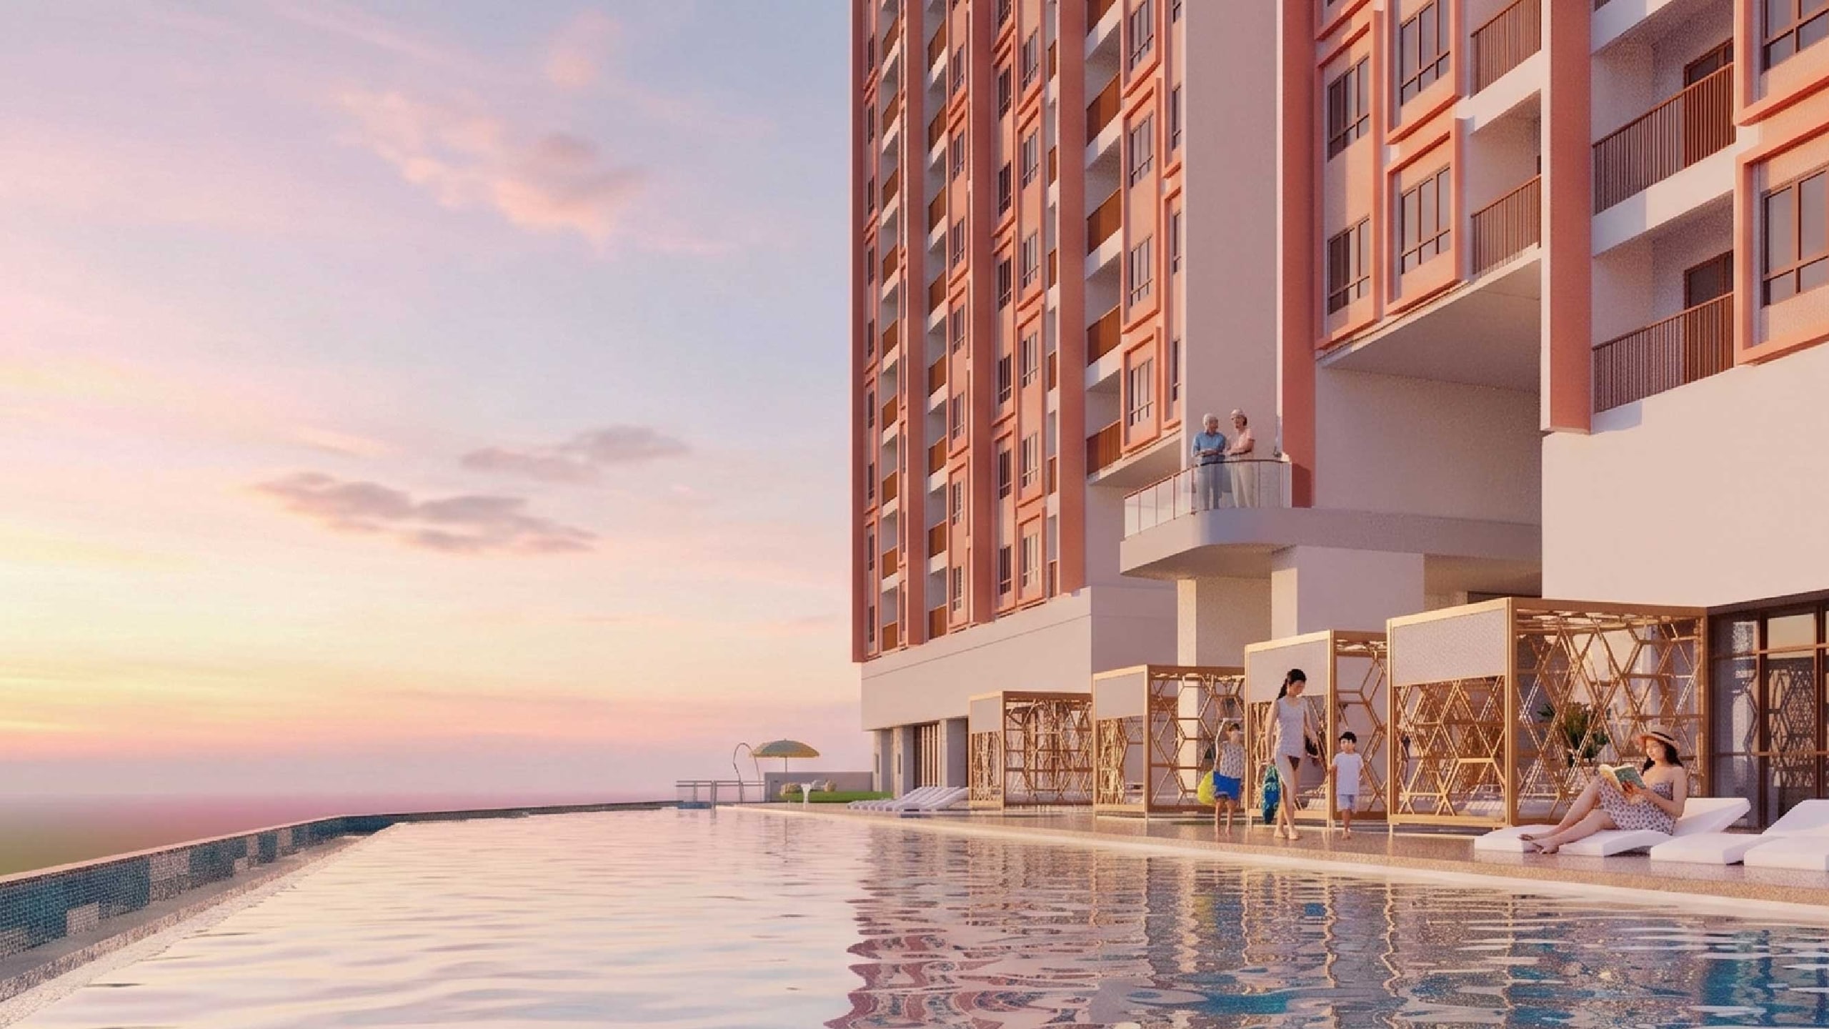
Every circle is one of the 41 facilities. The ringed ones — the pool, the onsen jacuzzi, the barbecue pavilion, the playground and the secret garden — open the developer's render.
1
Ladies Gymnasium
Fitness
2
Yoga Room
Fitness
3
Gymnasium
Fitness
4
Tea House
Social and dining
5
Cora Lounge
Social and dining
6
KTV Room
Social and dining
7
Management Office
Service and arrival
8
Games Room
Social and dining
9
Co-Working Room
Work
10
Lift Lobby
Service and arrival
11
Changing Rooms (With Toilet & Sauna)
Service and arrival
12
Kids Room
Family and play
13
Pantry / Store Room
Service and arrival
14
Multipurpose Hall (Pickel Ball, Badminton, Community Hall)
Fitness
15
Co-Dining Room
Social and dining
16
Co-Dining Kitchen
Social and dining
17
Elevated Zen Garden (Above With And Viewing Lounge)
Gardens and quiet
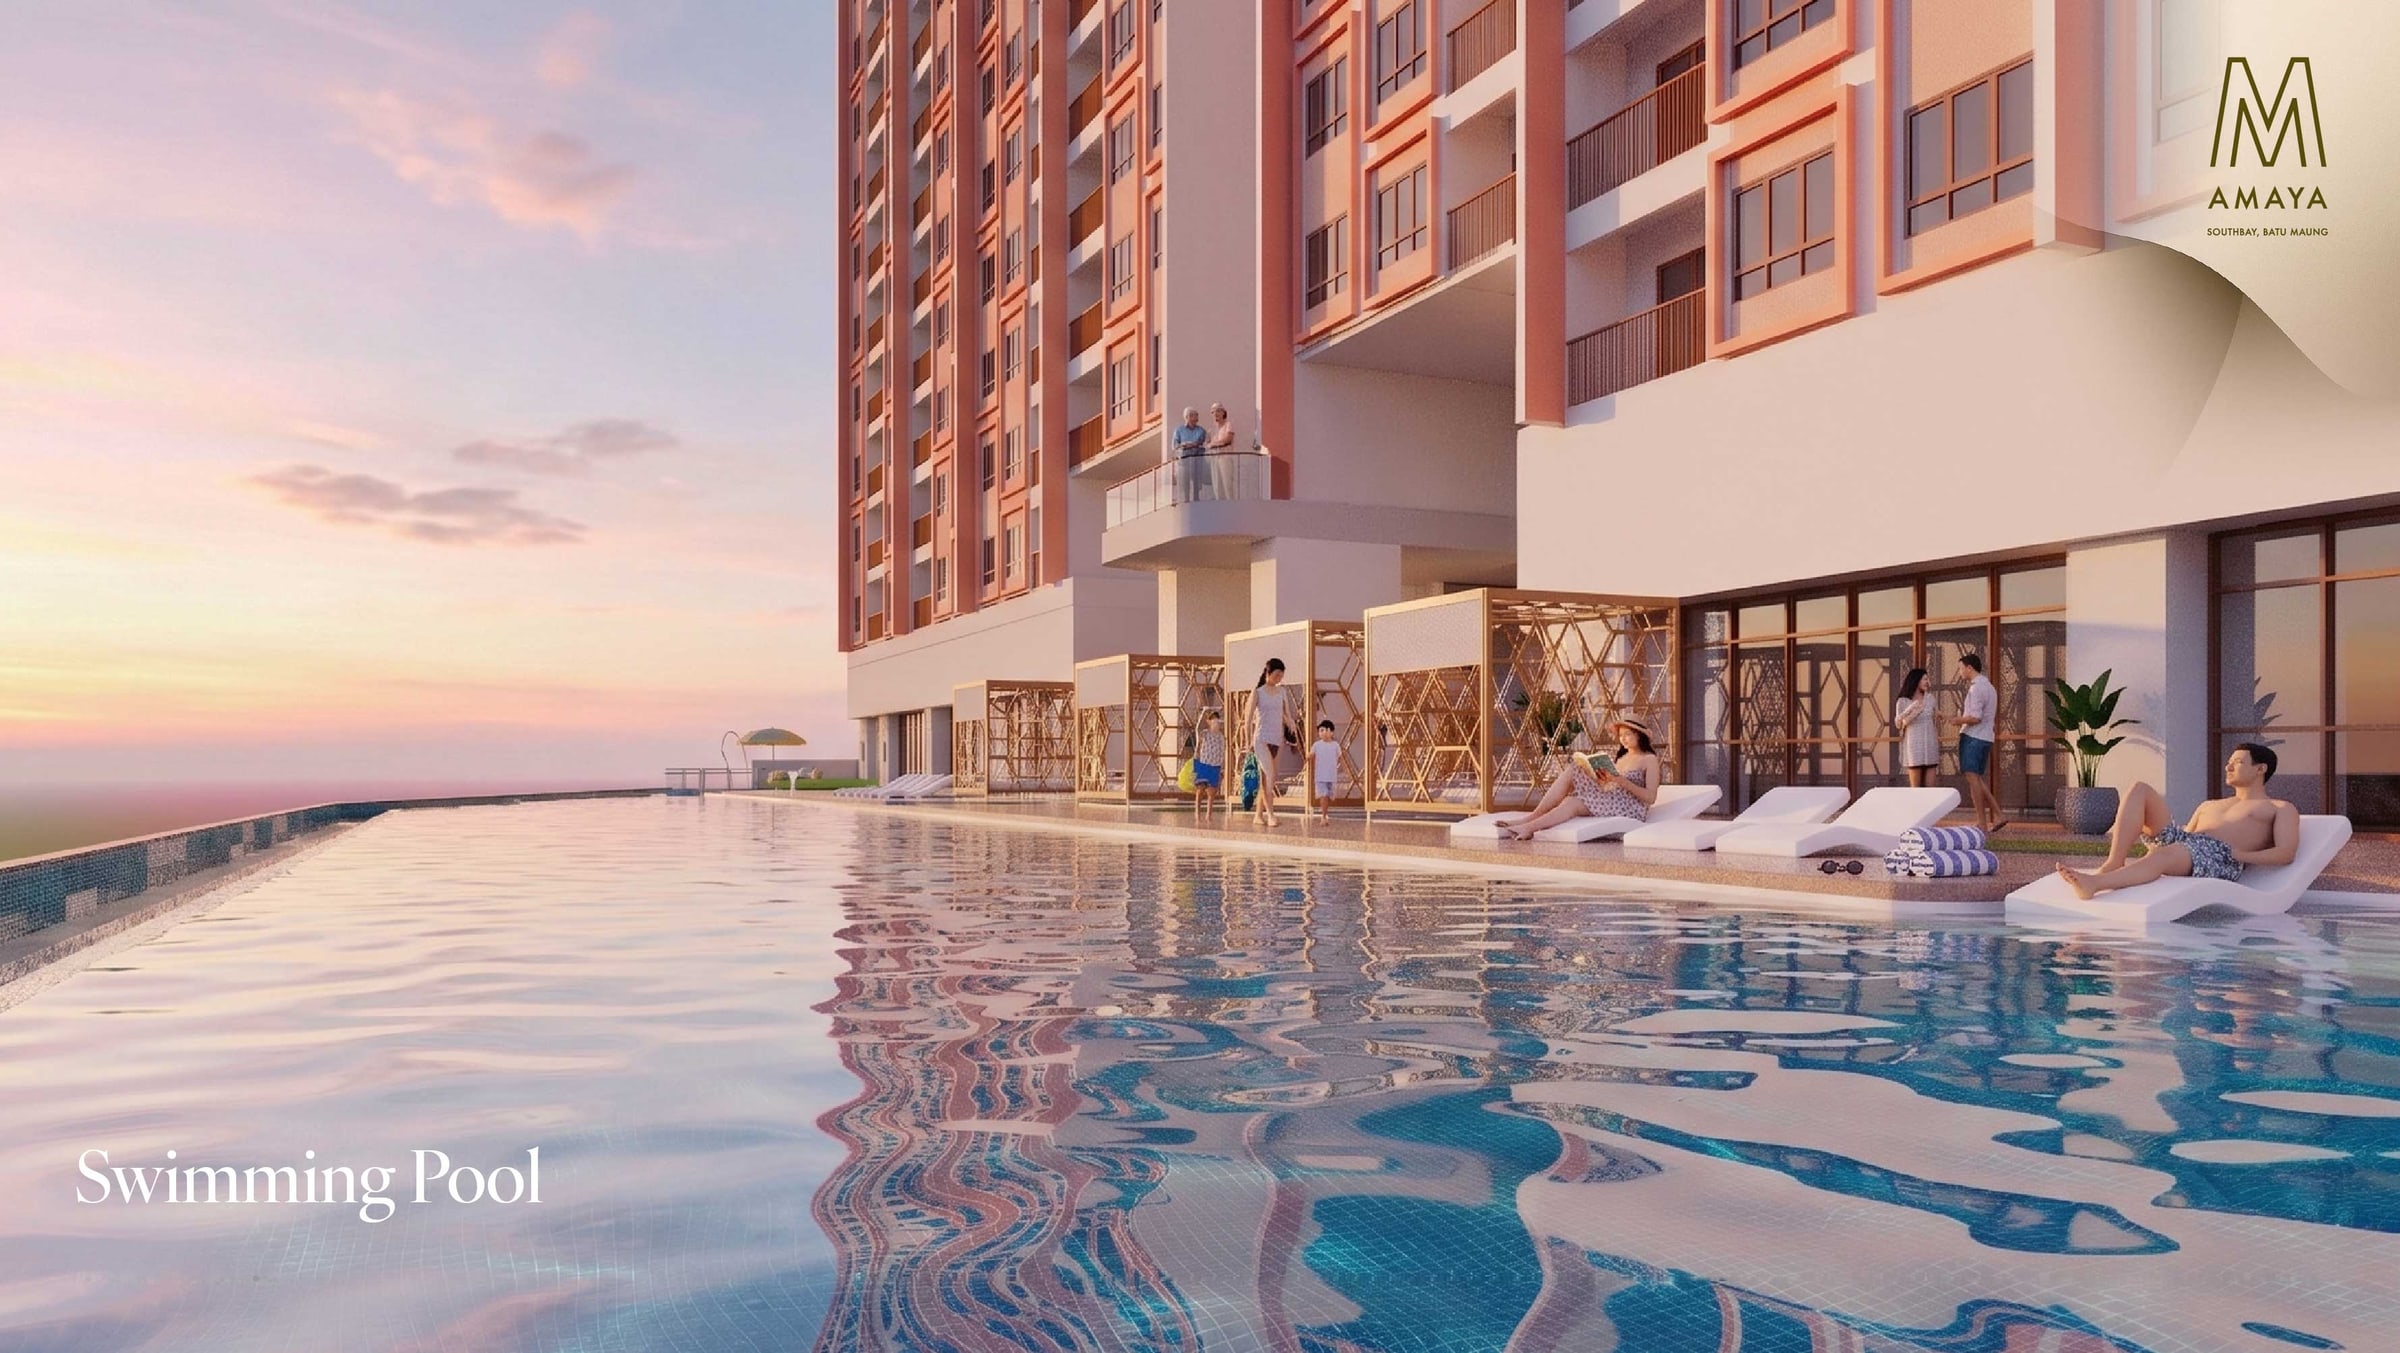
18
Infinity Pool (50m Lap Pool)
Water and wellness
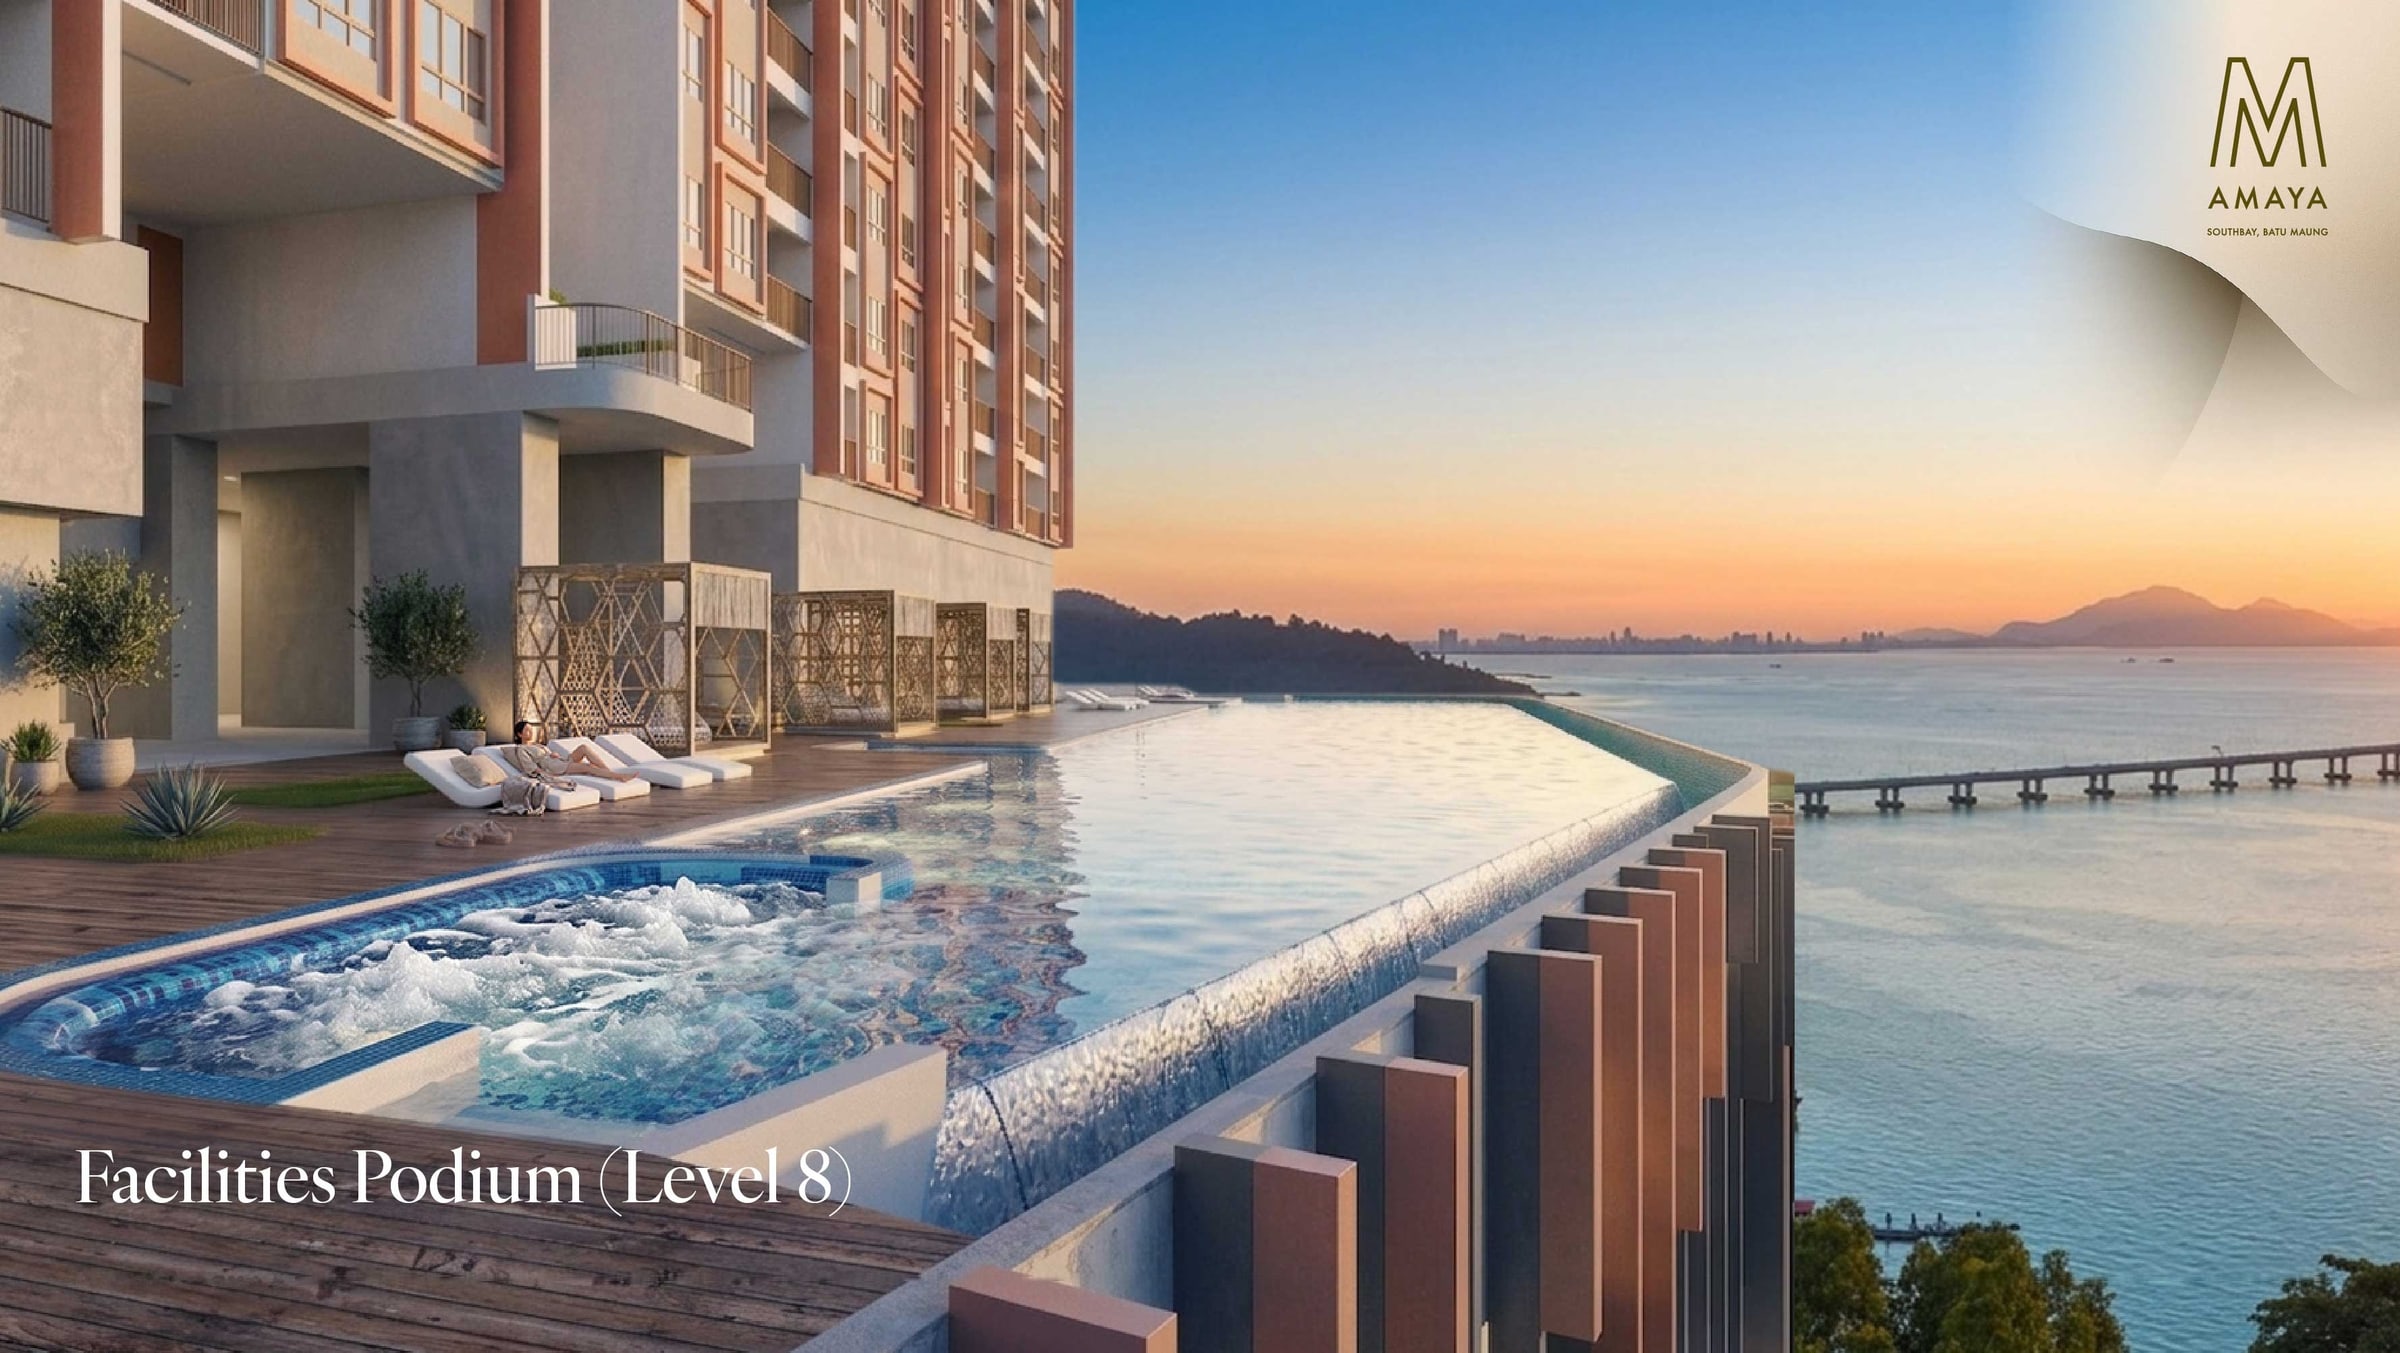
19
Onsen Jacuzzi
Water and wellness
20
Outdoor Shower (In Landscape Setting)
Water and wellness
21
Sun Deck
Water and wellness
22
Sun Loungers (With Shaded Trees)
Water and wellness
23
Kumiko Cabana
Water and wellness
24
Outdoor Tables & Chairs (At Children Pool)
Family and play
25
Children Pool (With Waterplay)
Family and play
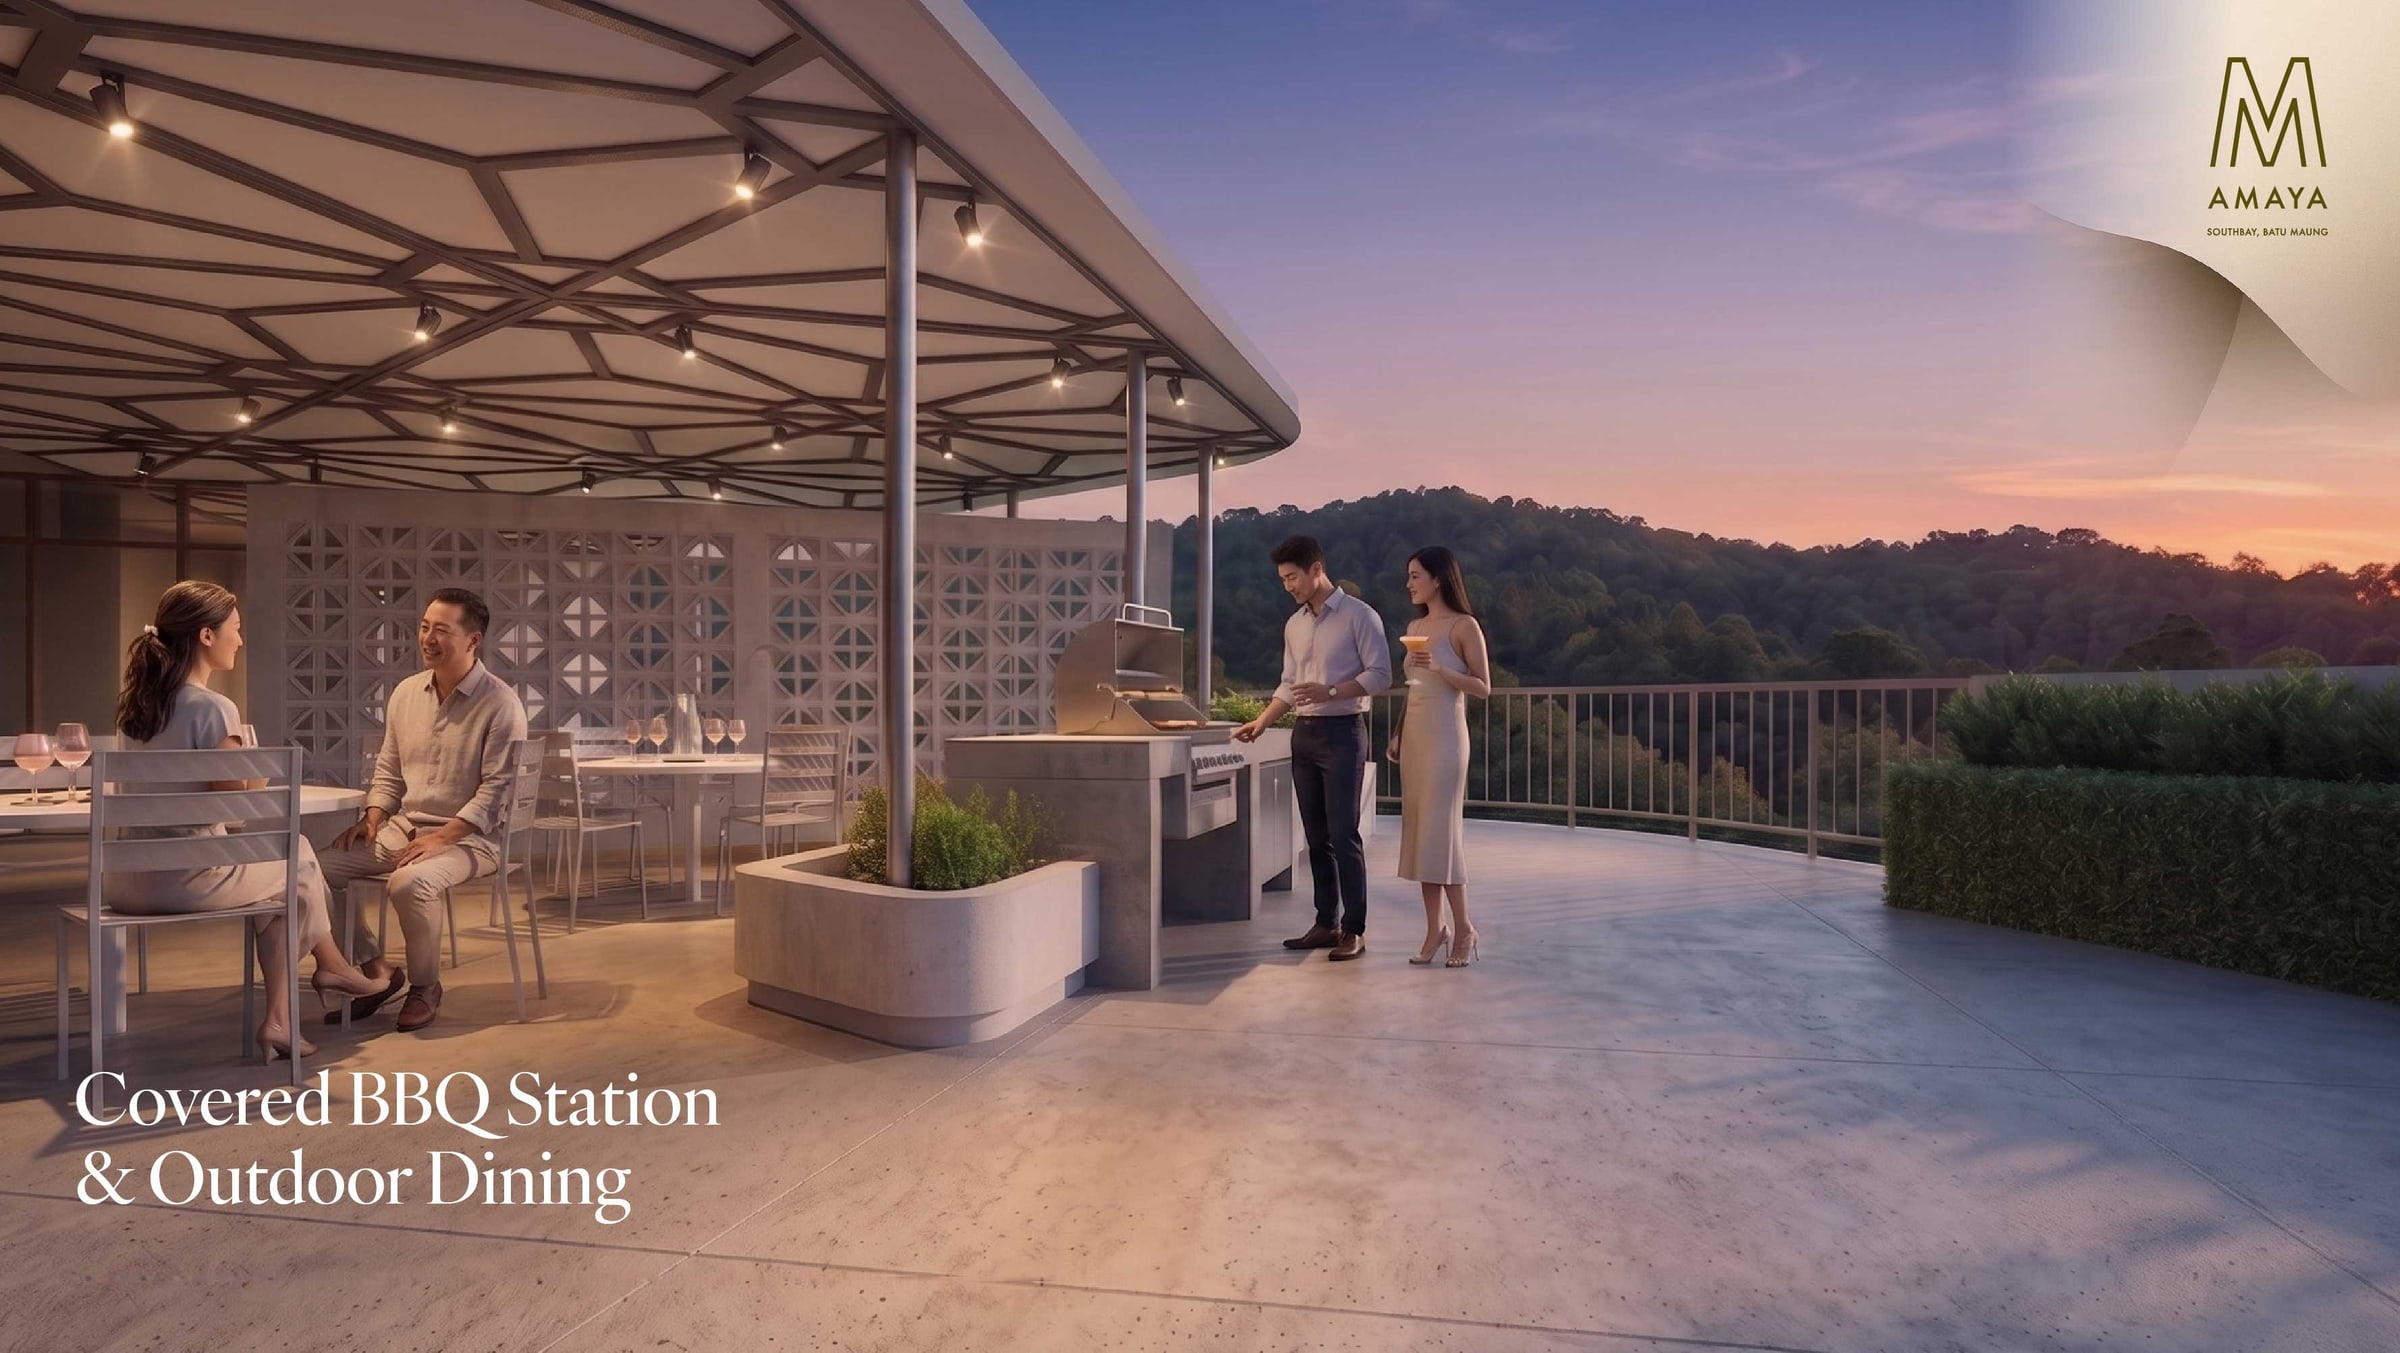
26
Covered Bbq Station & Outdoor Dining (Halal & Non-Halal)
Social and dining
27
Herbs Garden
Gardens and quiet
28
Chill-Out Minami Lawn (For Multipurpose Hall)
Social and dining
29
Minami Seating Corner (South Terrace)
Gardens and quiet
30
Pocket Garden
Gardens and quiet
31
Meditation Deck
Gardens and quiet
32
Hokubu Viewing Corner (North Terrace)
Gardens and quiet
33
Pause Garden
Gardens and quiet
34
Reflexology Trail
Water and wellness
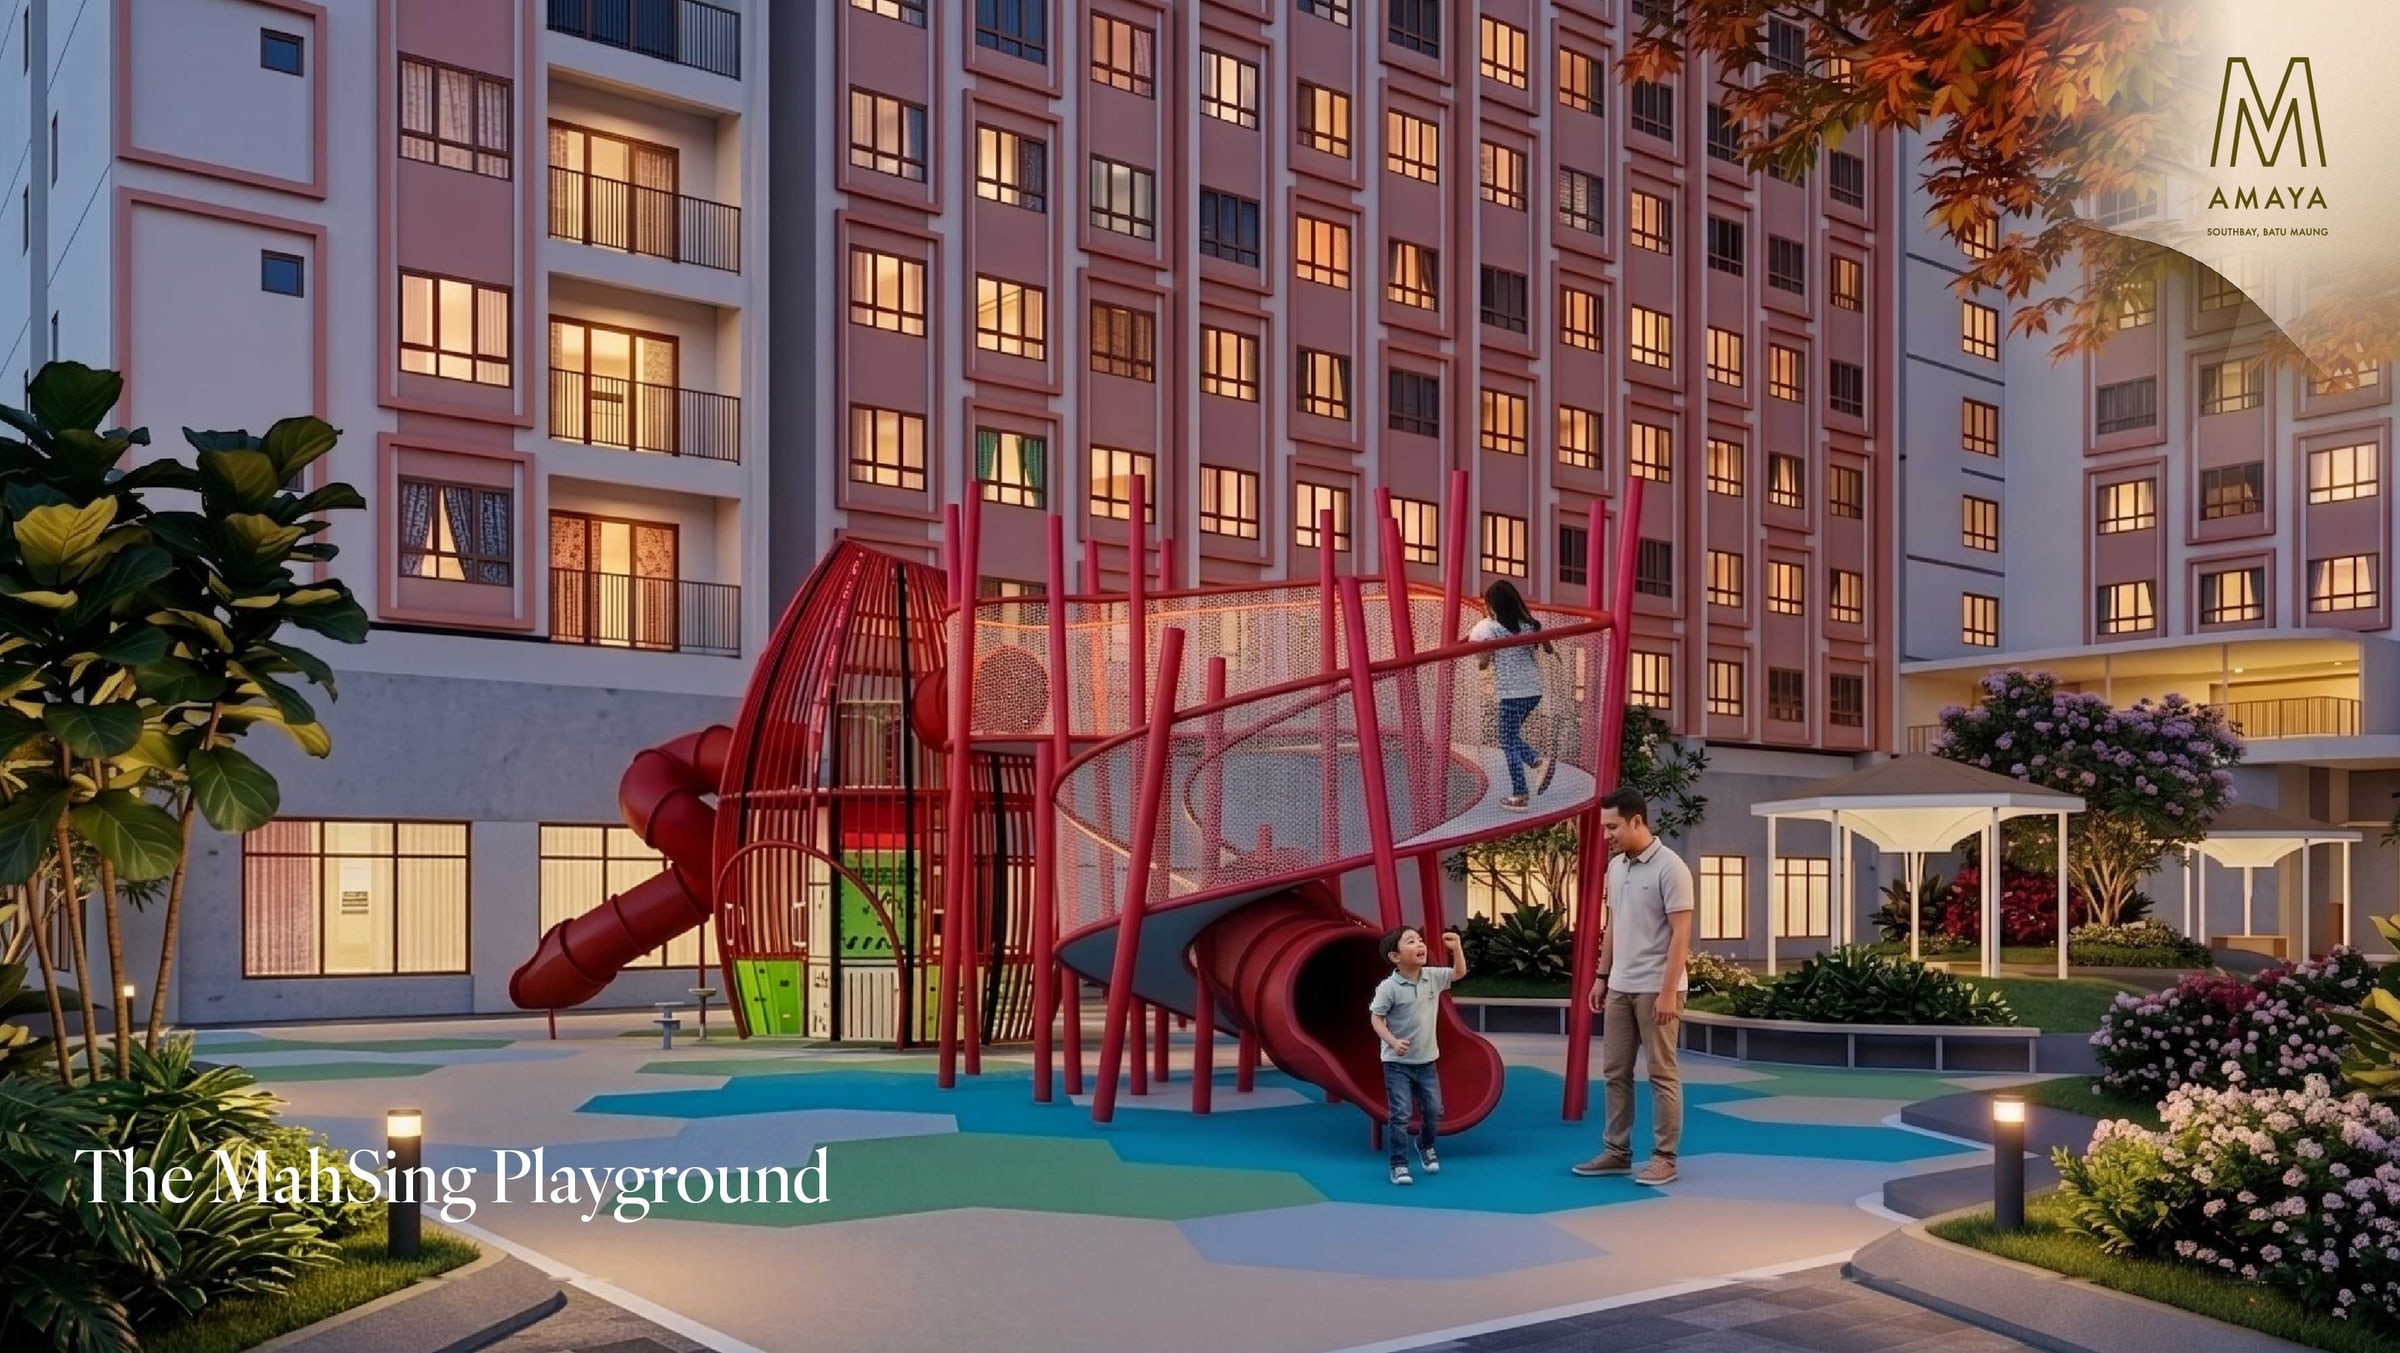
35
The Mahsing Playground
Family and play
36
Outdoor Exercise Corner
Fitness
37
Parent Seating Area
Family and play
38
Kumiko Pavilion
Gardens and quiet
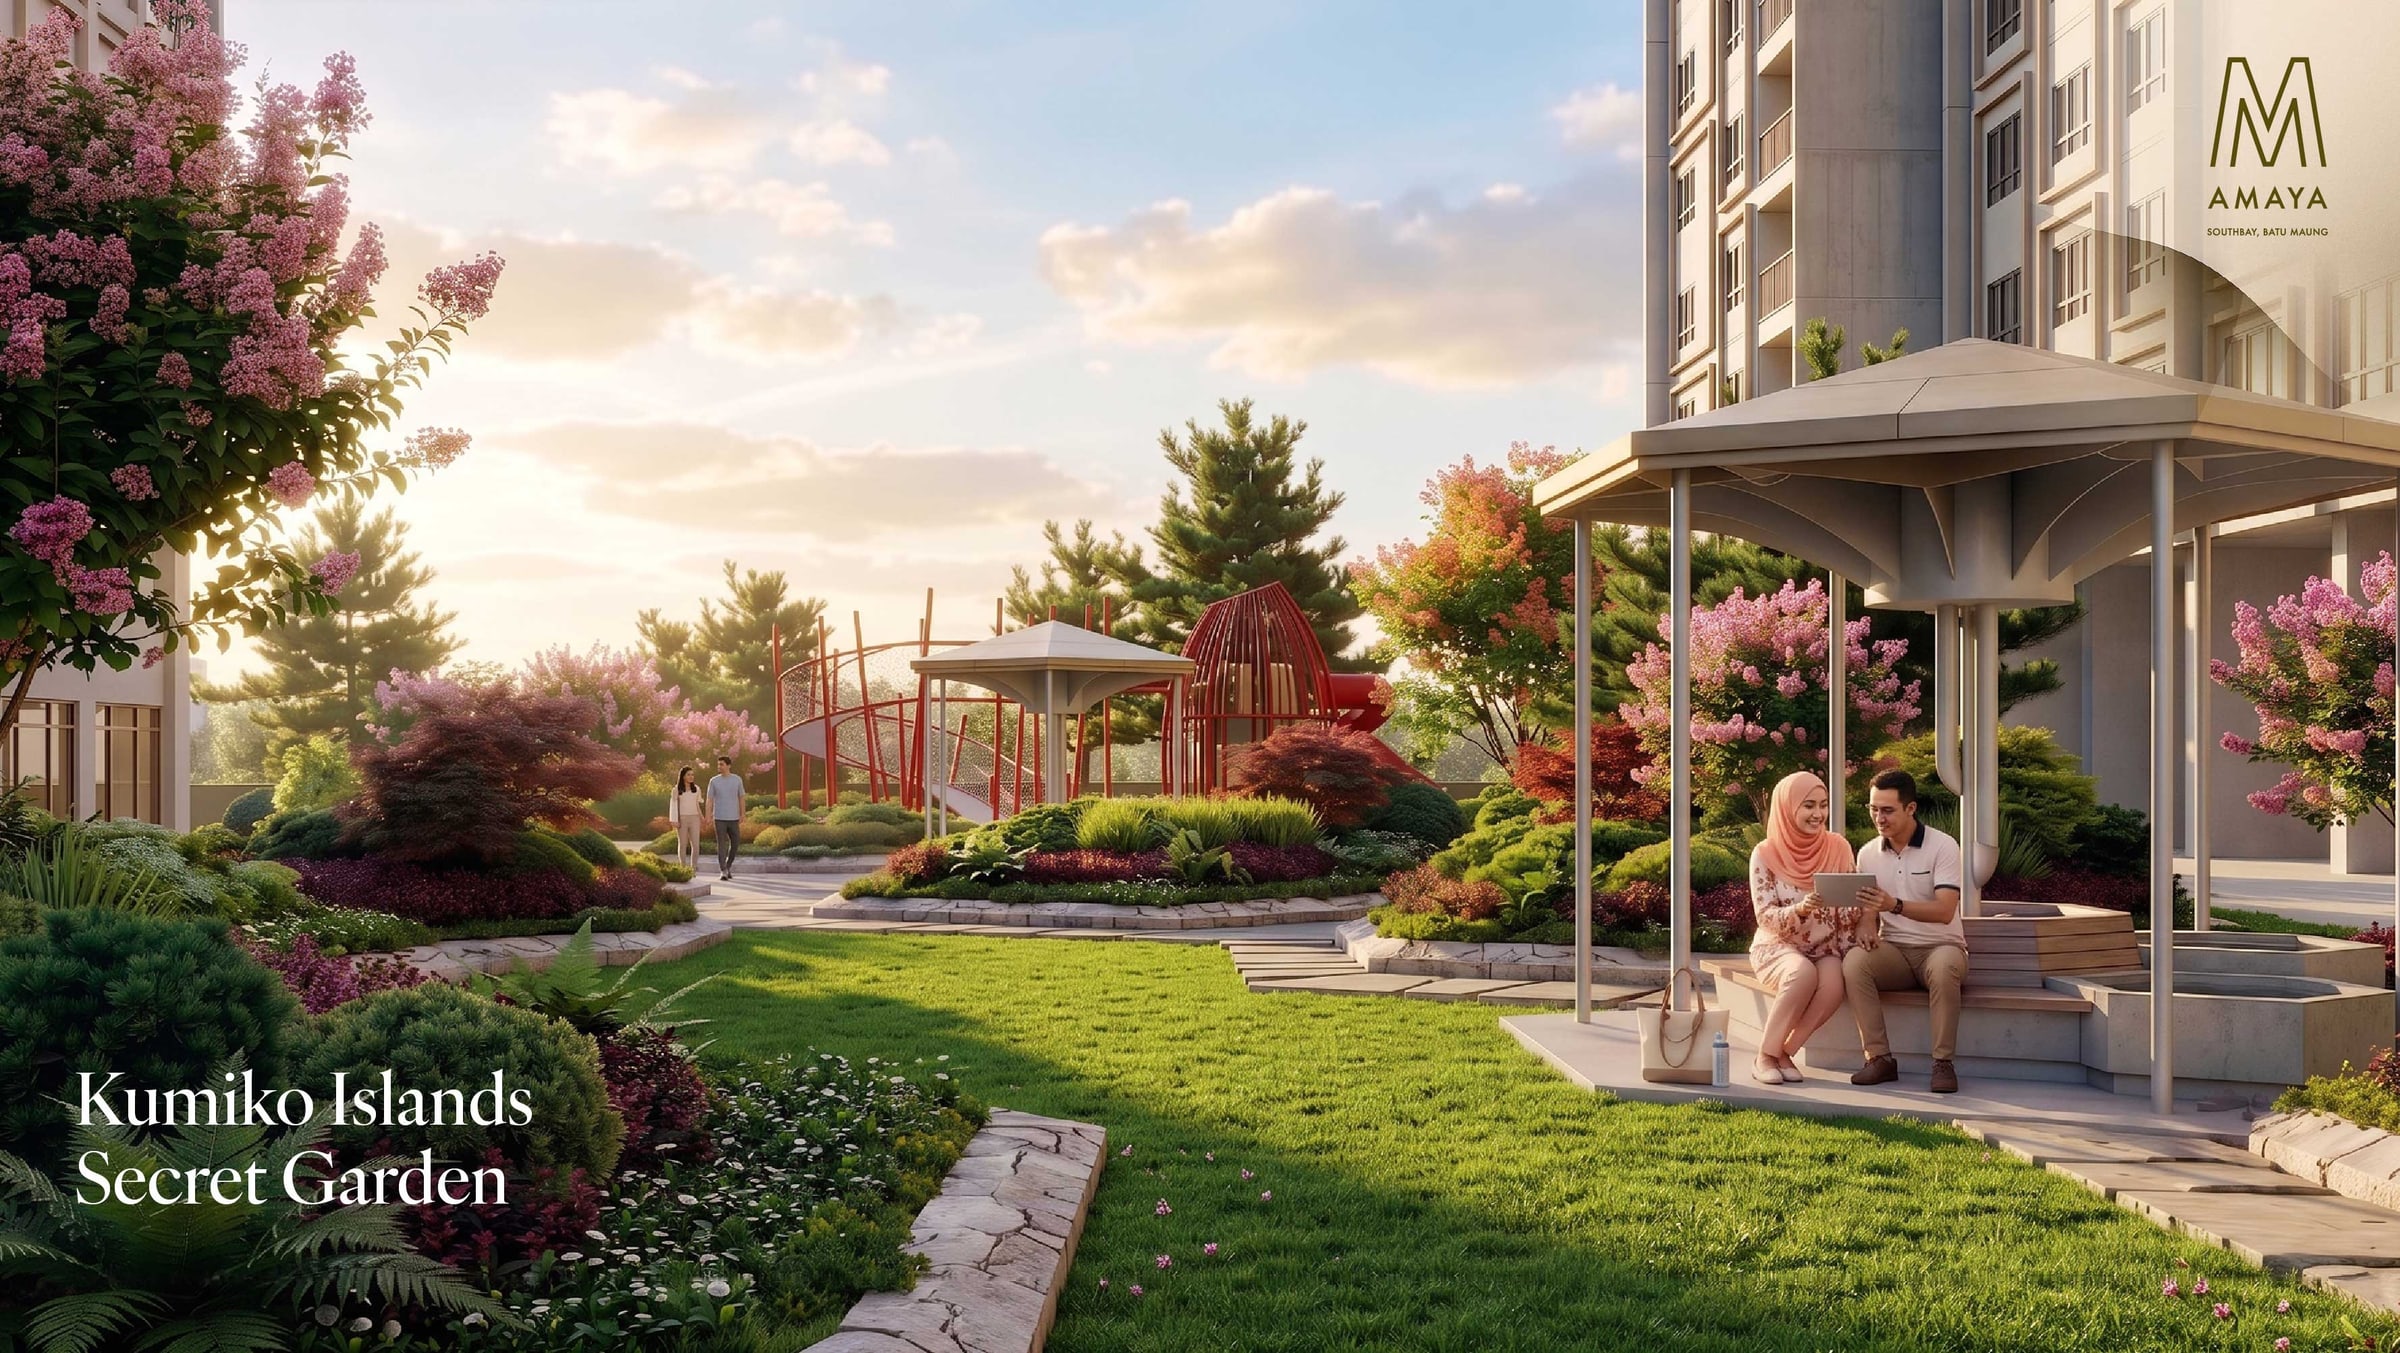
39
Kumiko Islands Secret Garden
Gardens and quiet
40
Meandering Pathways
Gardens and quiet
41
Secret Garden
Gardens and quiet
Every facility
Every facility, by group
The same 41, grouped for reading. The numbers are the developer's.
Water and wellness7
- Infinity Pool (50m Lap Pool)18
- Onsen Jacuzzi19
- Outdoor Shower (In Landscape Setting)20
- Sun Deck21
- Sun Loungers (With Shaded Trees)22
- Kumiko Cabana23
- Reflexology Trail34
Fitness5
- Ladies Gymnasium1
- Yoga Room2
- Gymnasium3
- Multipurpose Hall (Pickel Ball, Badminton, Community Hall)14
- Outdoor Exercise Corner36
Social and dining8
- Tea House4
- Cora Lounge5
- KTV Room6
- Games Room8
- Co-Dining Room15
- Co-Dining Kitchen16
- Covered Bbq Station & Outdoor Dining (Halal & Non-Halal)26
- Chill-Out Minami Lawn (For Multipurpose Hall)28
Work1
- Co-Working Room9
Family and play5
- Kids Room12
- Outdoor Tables & Chairs (At Children Pool)24
- Children Pool (With Waterplay)25
- The Mahsing Playground35
- Parent Seating Area37
Gardens and quiet11
- Elevated Zen Garden (Above With And Viewing Lounge)17
- Herbs Garden27
- Minami Seating Corner (South Terrace)29
- Pocket Garden30
- Meditation Deck31
- Hokubu Viewing Corner (North Terrace)32
- Pause Garden33
- Kumiko Pavilion38
- Kumiko Islands Secret Garden39
- Meandering Pathways40
- Secret Garden41
Service and arrival4
- Management Office7
- Lift Lobby10
- Changing Rooms (With Toilet & Sauna)11
- Pantry / Store Room13
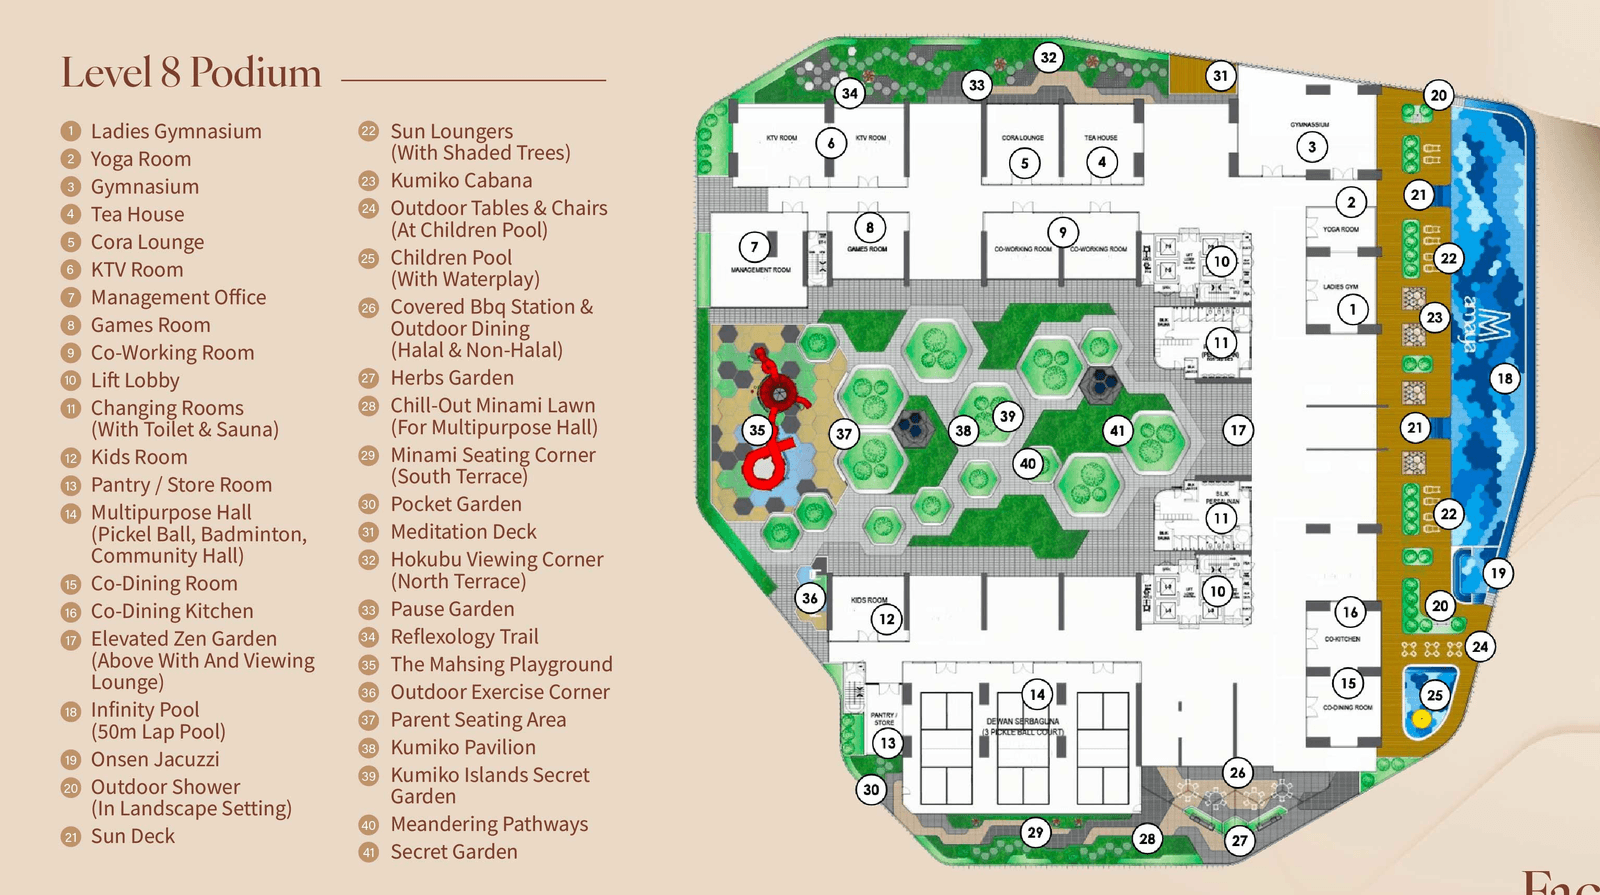
Level 8 podium — 41 numbered items
Developer plan · not stated to scale
On the deck
The deck, rendered
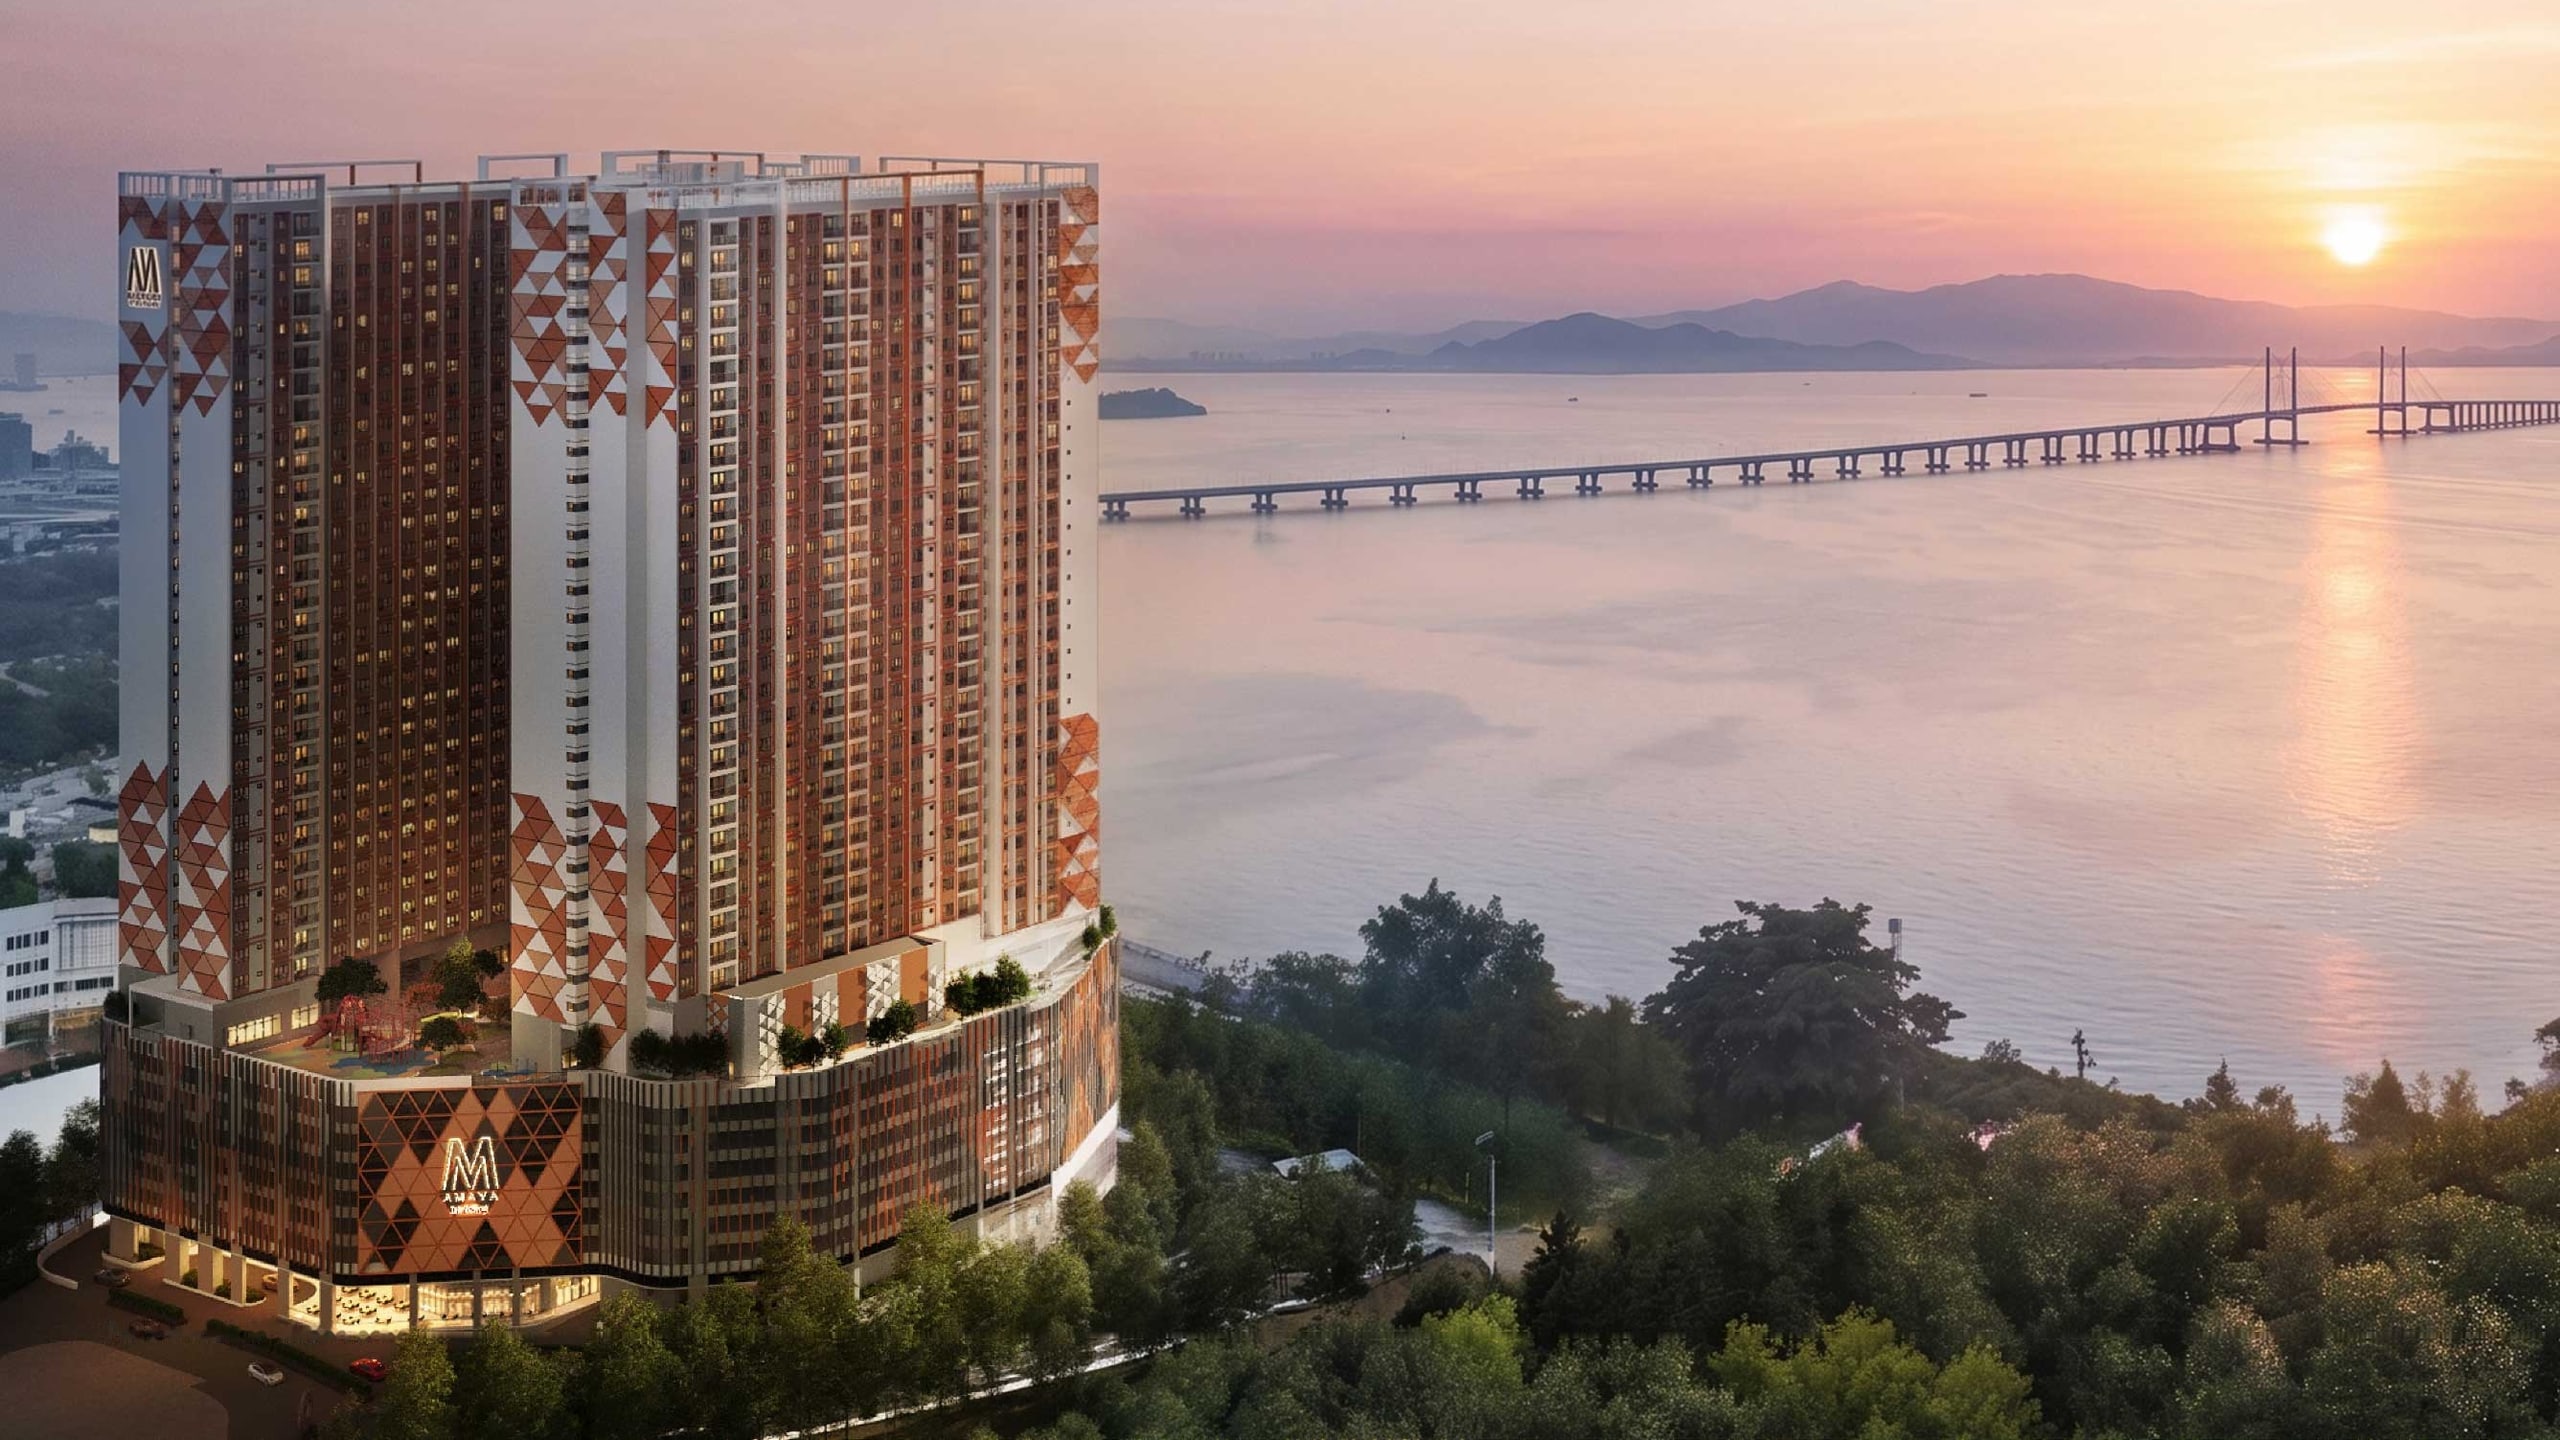
The developer's artist's impressions of the pool, the secret garden, the barbecue pavilion and the playground.
Level 9
Level 9 — the elevated zen garden
An elevated zen garden, one level above the deck, in four parts.
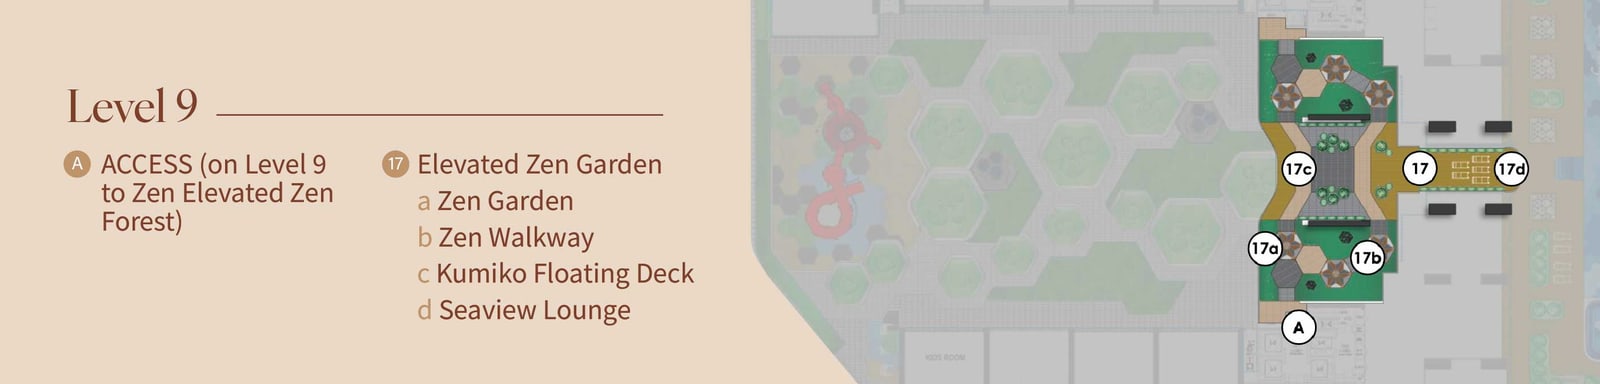
Level 9 — the elevated zen garden
Developer plan · not stated to scale
- Zen Garden
- Zen Walkway
- Kumiko Floating Deck
- Seaview Lounge
The building
Building features and security
- Shops and F&B
- Welcome Lobby & Guest Lounge
- Facilities For All Ages
- Shuttle Van Service to LRT Station, Queensbay Mall & Airport
- Multi-tier Security Protection
- Delivery Parcel Lockers
- 6-storey Dedicated Parking Lots
- Perimeter fencing with CCTV
- Security guardhouse
- 24/7 Security patrol
- Residents-only lift lobby with card access
- Elevator to designated floor only
- Barrier-free access at the facility floor
Speak to Kevin
Walk the deck with Kevin.
Ask about anything on the plan — or arrange a viewing and see the scale for yourself.
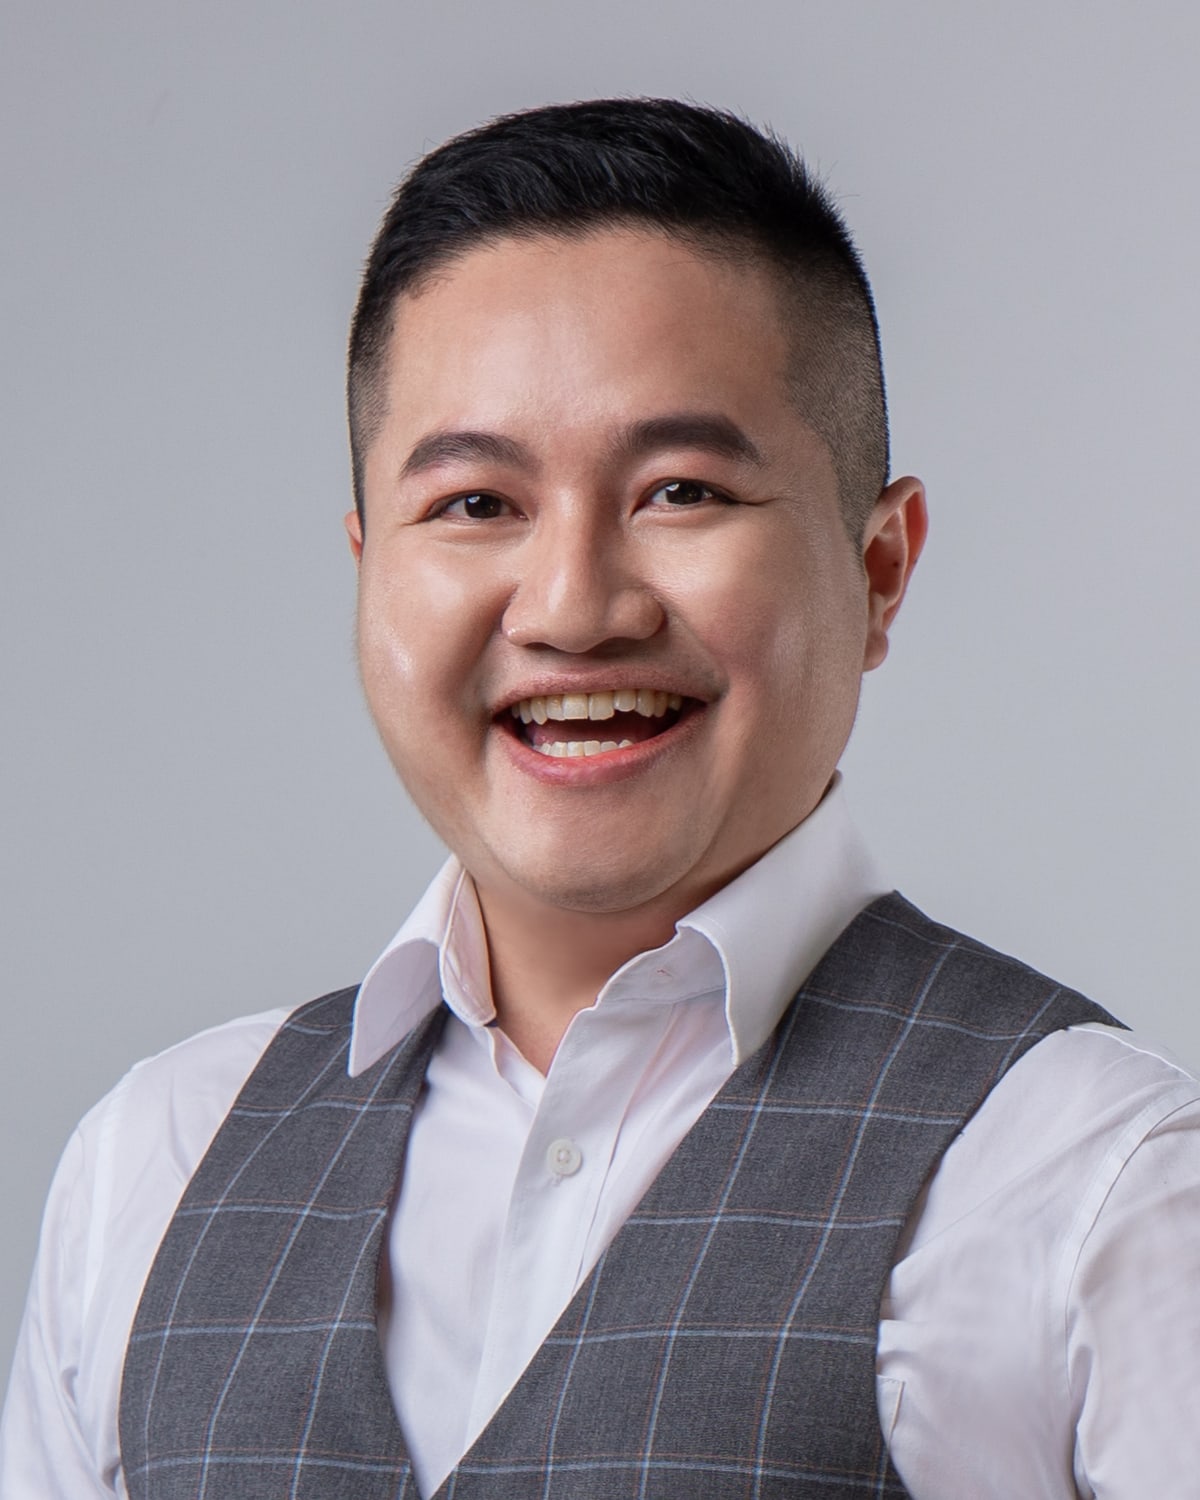
Kevin Lee
Kevin Lee · REN 14973 · FLP Realty Sdn Bhd · E(1) 1718
Kevin replies personally. Your details are never sold — the privacy notice says what he receives and why. Privacy notice