M Amaya · Layout
Type D · 1,432 sq ft
From RM919K
- Bedrooms
- 4
- Bathrooms
- 3
- Balcony
- Yes
- Built-up
- 1,432 sq ft · 133 m²
- Homes of this type
- 58 of 833
- a month — maintenance and sinking fund only, at RM0.33 psf
- RM472.56
- Furnishing package; Bedroom 2 wardrobe — Types B, C, D & E only
- Partially furnished · The full price list, package and holding cost →
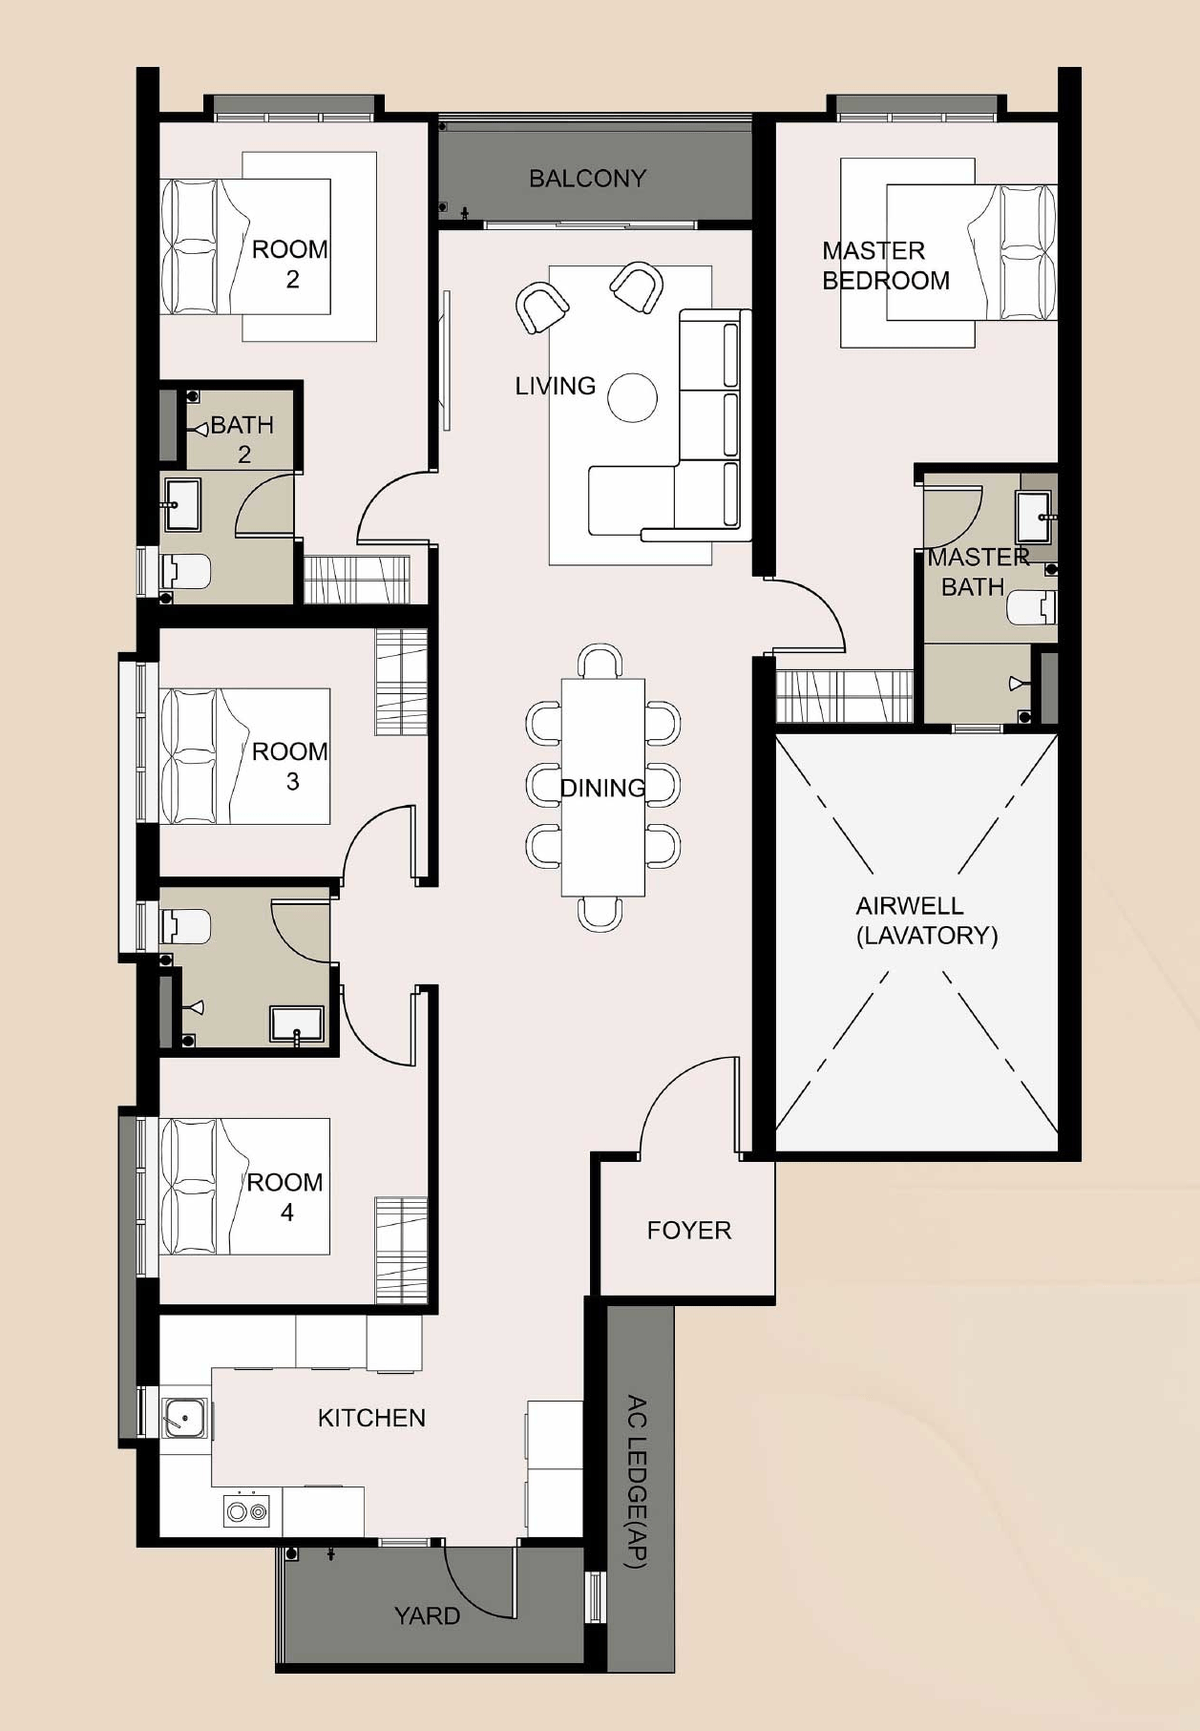
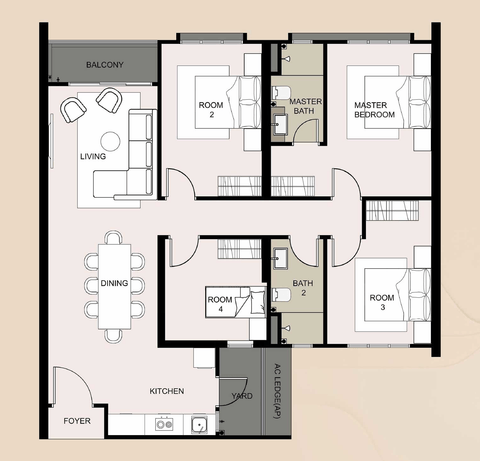
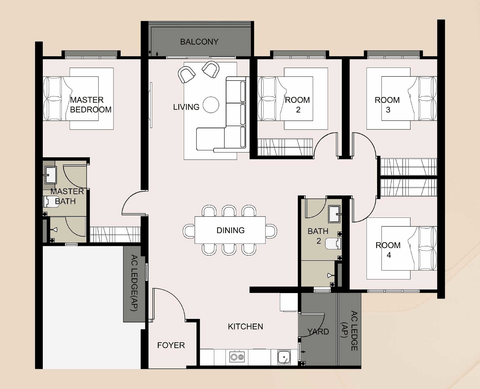
Type D is M Amaya's largest layout: 1,432 sq ft (133 m²) with four bedrooms, three bathrooms, a balcony and an airwell, from RM919K. There are 58 units.
Type D · 1,432 sq ft
What the plan tells you
Type D is the only plan with a third bathroom, plus the lavatory the developer's plan labels off the airwell — the difference that shows when four bedrooms are actually occupied. The airwell is the other distinguishing feature: it brings light and ventilation into the middle of a deep plan. At 58 units, Type D is about seven percent of the development.
Who it suits. Consider Type D if you need four bedrooms and three bathrooms in one plan. The third bathroom and the lavatory the plan labels off the airwell are what separate it from Type C and Type E.
The trade-off. Type D is the only three-bathroom plan, with the source-stated lavatory off the airwell.
Rooms on this plan
- Foyer
- Living
- Dining
- Kitchen
- Yard
- AC Ledge (AP)
- Balcony
- Airwell (Lavatory)
- Master Bedroom
- Master Bath
- Room 2
- Room 3
- Room 4
- Bath 2
- Bath 3
The room schedule is the text equivalent of the drawing. Room dimensions are not stated on the developer's plan and are not estimated here.
Where Type D sits on the typical floor
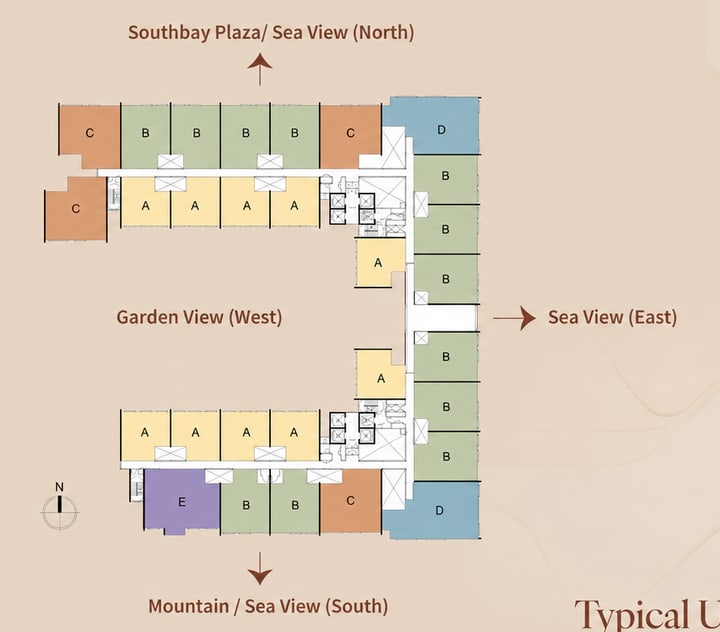
Developer plan · not stated to scale
On the typical floor, the plate's north face fronts Southbay Plaza and the sea; east fronts the sea; south fronts mountain and sea; west fronts the landscaped podium.
Views vary by unit, stack and floor — no per-unit or per-type view is claimed here; ask Kevin about specific stacks.
- Type A
- Type B
- Type C
- Type D
- Type E
Speak to Kevin
Ask Kevin about Type D.
Which stacks and floors are open, which way they face, and whether this plan suits how you live — answered in writing.

Kevin Lee
Kevin Lee · REN 14973 · FLP Realty Sdn Bhd · E(1) 1718
Kevin replies personally. Your details are never sold — the privacy notice says what he receives and why. Privacy notice
Thank you — Kevin has your enquiry.
He replies personally, by the channel you chose. If it's time-sensitive, a WhatsApp message reaches him fastest.