M Amaya · Layout
Type A · 721 sq ft
From RM489K
- Bedrooms
- 1 + study
- Bathrooms
- 2
- Balcony
- No
- Built-up
- 721 sq ft · 67 m²
- Homes of this type
- 288 of 833
- a month — maintenance and sinking fund only, at RM0.33 psf
- RM237.93
- Furnishing package; Bedroom 2 wardrobe — Types B, C, D & E only
- Partially furnished · The full price list, package and holding cost →
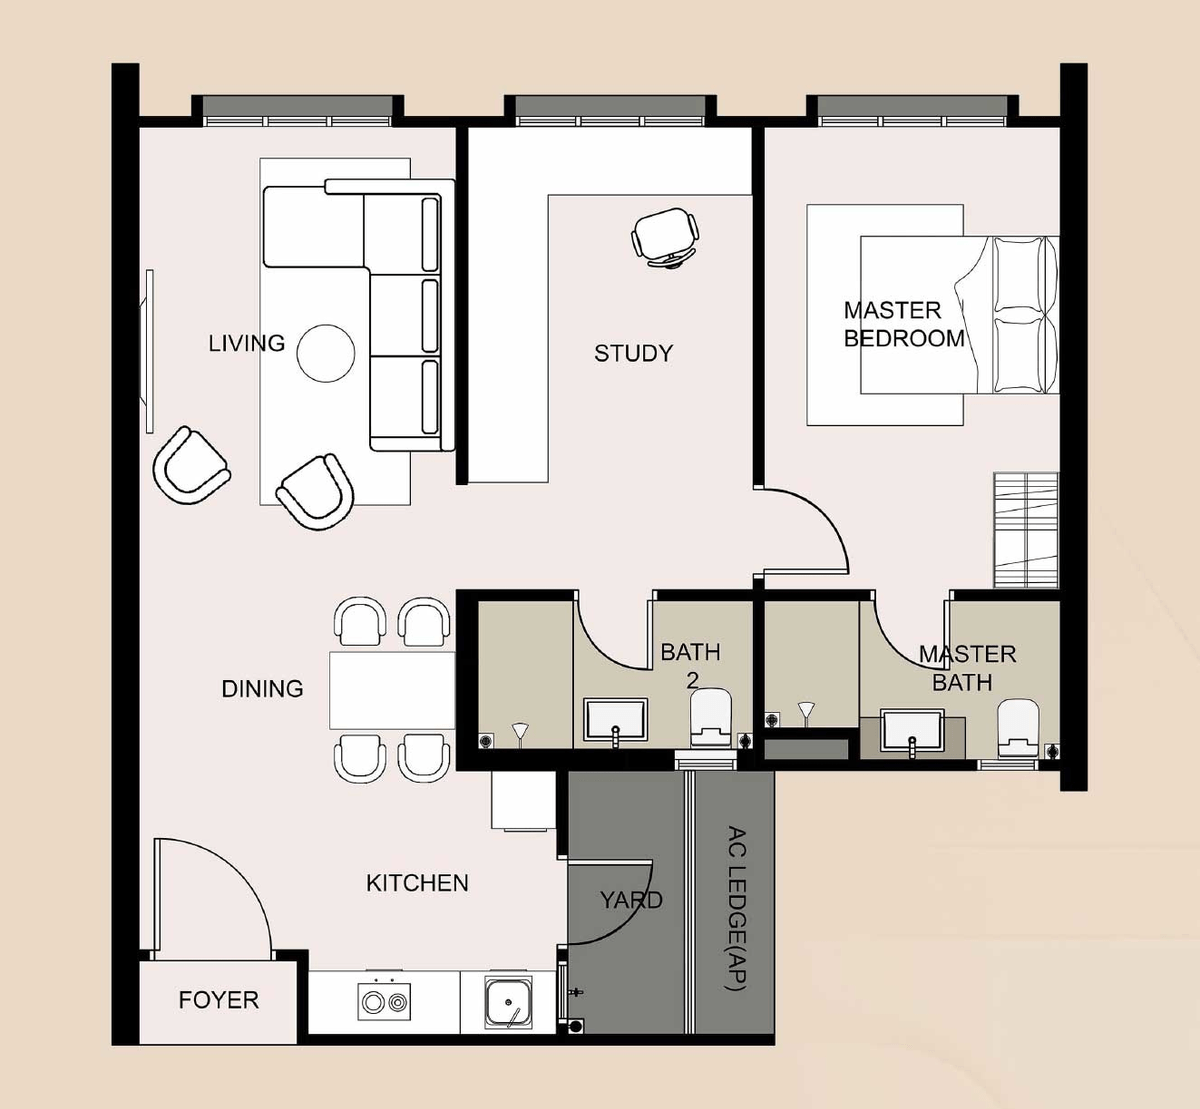
Type A is M Amaya's smallest layout: 721 sq ft (67 m²) with one bedroom, one study and two bathrooms. There is no balcony. At 288 units it is the second most numerous type in the development, and the entry point to M Amaya: from RM489K.
Type A · 721 sq ft
What the plan tells you
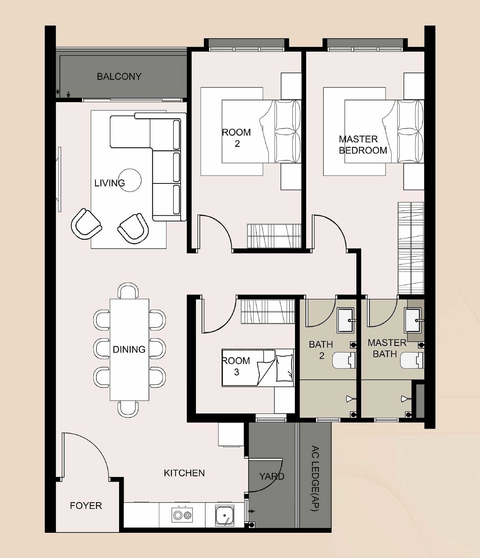
The developer's plan labels the room off the living area STUDY, drawn with side partitions and an opening towards the living and circulation space; no closing door is shown. That is what the drawing depicts — it does not establish how the space is finished as built, in either direction, so treat it as a question for the developer rather than an assumption here. Two bathrooms in a one-bedroom plan is unusual at this size. The trade-off is the balcony: Type A is the only layout without one, and the yard sits off the kitchen.
Who it suits. Consider Type A if 721 sq ft suits how you live, and a one-bedroom plan with a separate study area answers the space you need. It is the smallest layout here.
The trade-off. Type A is the only layout without a balcony.
Rooms on this plan
- Foyer
- Living
- Dining
- Kitchen
- Yard
- AC Ledge (AP)
- Master Bedroom
- Master Bath
- Study
- Bath 2
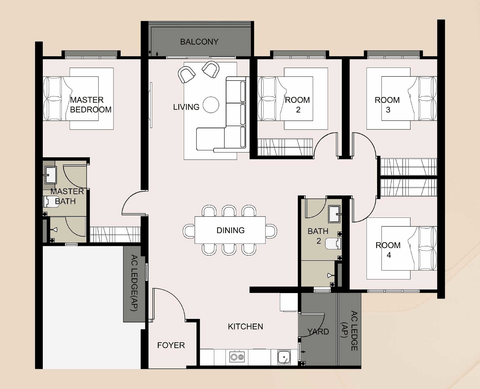
The room schedule is the text equivalent of the drawing. Room dimensions are not stated on the developer's plan and are not estimated here.
Where Type A sits on the typical floor
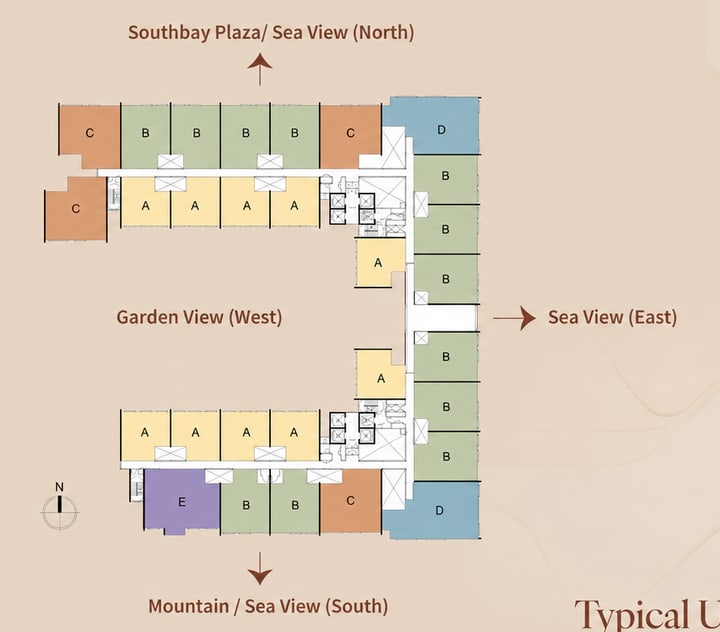
Developer plan · not stated to scale
On the typical floor, the plate's north face fronts Southbay Plaza and the sea; east fronts the sea; south fronts mountain and sea; west fronts the landscaped podium.
Views vary by unit, stack and floor — no per-unit or per-type view is claimed here; ask Kevin about specific stacks.
- Type A
- Type B
- Type C
- Type D
- Type E
Speak to Kevin
Ask Kevin about Type A.
Which stacks and floors are open, which way they face, and whether this plan suits how you live — answered in writing.

Kevin Lee
Kevin Lee · REN 14973 · FLP Realty Sdn Bhd · E(1) 1718
Kevin replies personally. Your details are never sold — the privacy notice says what he receives and why. Privacy notice
Thank you — Kevin has your enquiry.
He replies personally, by the channel you chose. If it's time-sensitive, a WhatsApp message reaches him fastest.